Bedroom Interior Detail Drawing with Dimensions for Furniture Layout
Tags
Ratings & Reviews
Be the first to share your experience with this product. Your review helps others make better decisions!
Description
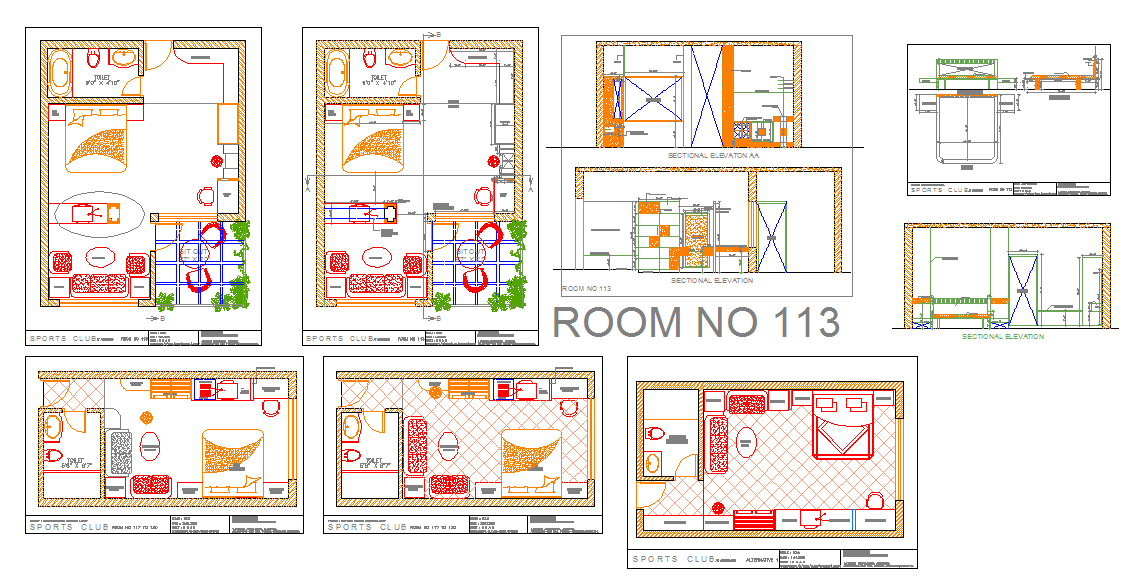
This bedroom interior detail drawing presents complete interior planning prepared in AutoCAD DWG format for residential and hospitality projects. The drawing includes detailed bedroom layouts showing double bed positioning, sofa set arrangement, side table placement, dressing area, and internal circulation with accurate dimensions. Furniture spacing and layout proportions are clearly defined to support comfortable movement and functional use of space. The plan views explain zoning between sleeping, seating, and dressing areas with precise measurements for wall alignment and furniture sizing. The drawing also includes sectional and elevation details to explain bed height, sofa alignment, dressing unit configuration and storage positioning. Bedroom interior detail drawing content supports architects, interior designers, and builders in understanding furniture coordination, interior detailing, and execution requirements.

Uploaded by:
Harriet Burrows
Tags
Ratings & Reviews
Be the first to share your experience with this product. Your review helps others make better decisions!