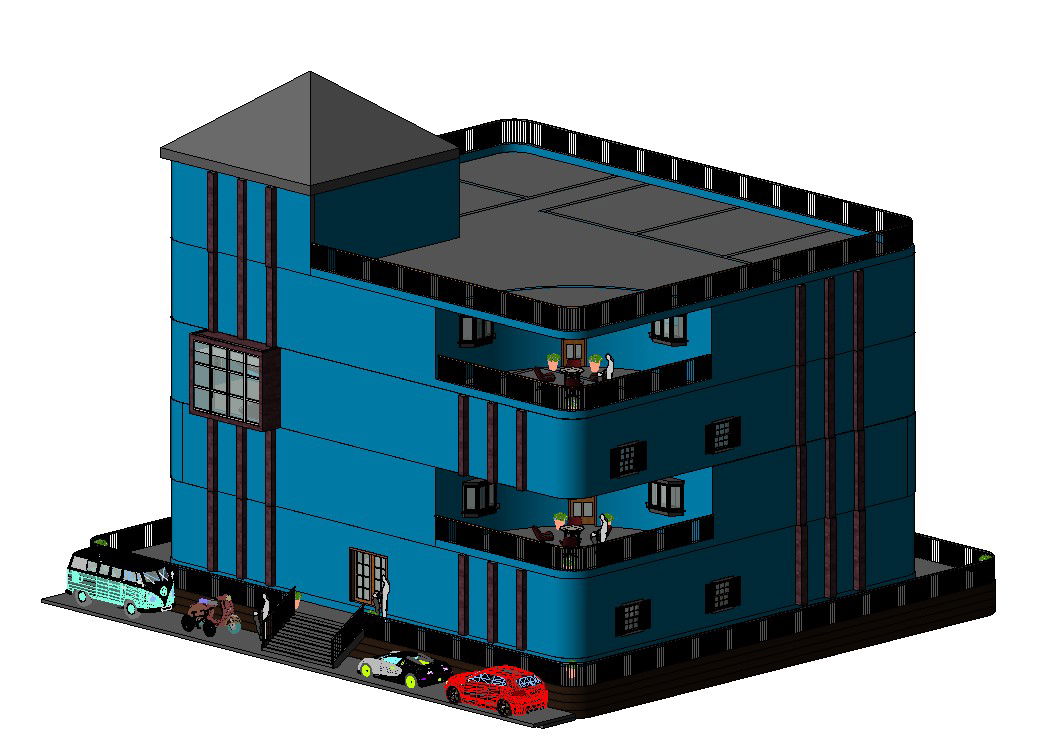
Hotel or Lodging Architecture Floor Plan AutoCAD Drawing File
Tags
#hotel#3d hotel
Ratings & Reviews
⭐
No Reviews Yet
Be the first to share your experience with this product. Your review helps others make better decisions!
★★★★★
Description
This plan is done by using REVIT ARCHITECTURE.
In this plan, if you are genius you can edit with your own ideas.
In this plan, I have been enclosing with 2D plans (ground floor, 1st, 2nd and also 3rd floor plan) and also 3D plans (side view, front view, section view etc.....)

Uploaded by:
Gowtham Narayanan
Tags
#hotel#3d hotel
Ratings & Reviews
⭐
No Reviews Yet
Be the first to share your experience with this product. Your review helps others make better decisions!
★★★★★