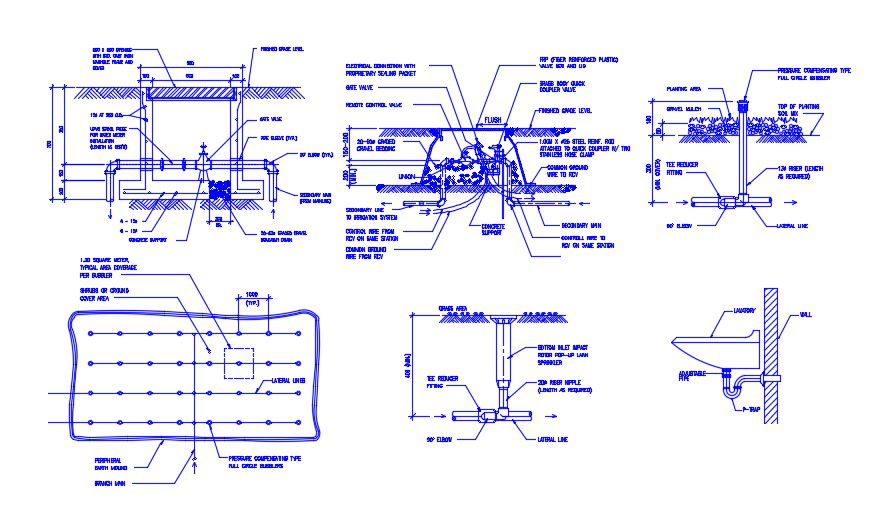
Washbasin and Drainage Design Layout AutoCAD Drawing
Tags
#drainage system design CAD file download#drainage system layout#bathroom drain design#drainage layout residential building
Ratings & Reviews
⭐
No Reviews Yet
Be the first to share your experience with this product. Your review helps others make better decisions!
★★★★★
Description
Detail design of washbasin sanitary ware units along with drainage sewer pipe blocks, plumbing units, pipe fixtures, pipe elbow, texting, and various other units details download AutoCAD file for the detailed design of plumbing drainage design.

Uploaded by:
akansha ghatge
Tags
#drainage system design CAD file download#drainage system layout#bathroom drain design#drainage layout residential building
Ratings & Reviews
⭐
No Reviews Yet
Be the first to share your experience with this product. Your review helps others make better decisions!
★★★★★