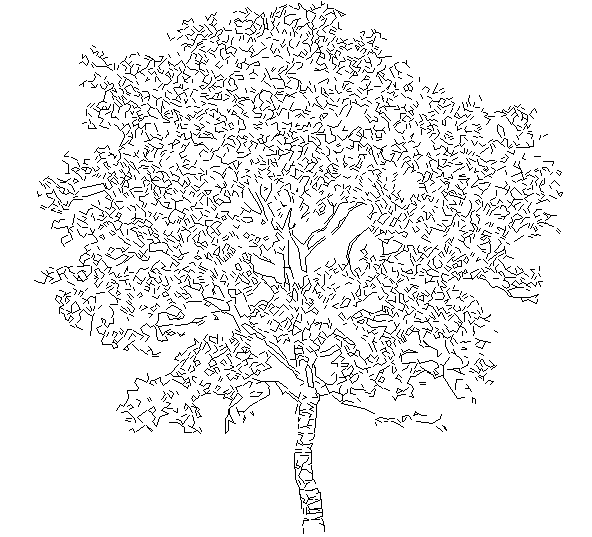
Tree CAD Block DWG with Scaled Landscape Tree Details for Site Plans
Tags
Ratings & Reviews
Be the first to share your experience with this product. Your review helps others make better decisions!
Description
This Tree CAD Block DWG file provides a professionally drafted collection of scalable and detailed tree symbols designed for architectural and landscape planning. The drawing includes accurately proportioned tree blocks suitable for site layouts, master plans, garden designs, and urban development projects. Created in AutoCAD format, this Tree DWG block is optimized for smooth integration into working drawings and presentation layouts. It supports standard units and maintains clarity at multiple scales, making it ideal for construction documentation and visualization. With clean layers and precise linework, this AutoCAD tree block drawing enhances the quality and efficiency of drafting workflows.




Uploaded by:
john kelly
Tags
Ratings & Reviews
Be the first to share your experience with this product. Your review helps others make better decisions!