Kitchen Design with Dining, Platform, and Electrical Layout - AutoCAD
Tags
Ratings & Reviews
Be the first to share your experience with this product. Your review helps others make better decisions!
Description
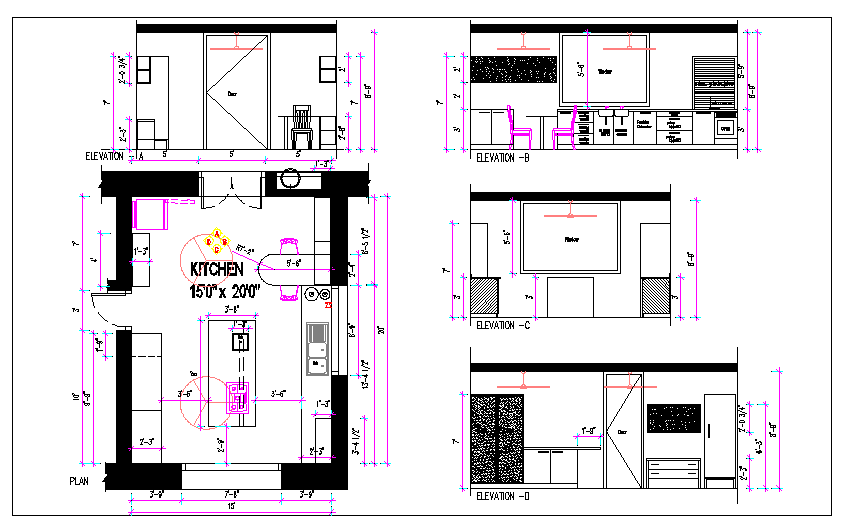
This AutoCAD file presents a complete kitchen design, featuring a dining table, standing platform, and detailed electrical layout. The file includes elevation and section details for kitchen elements like countertops, cabinets, and appliances, with accurate measurements. The design ensures efficient space utilization, with precise layout and functionality for a modern kitchen. This drawing is ideal for architects, interior designers, and builders working on residential or commercial kitchen projects. It also includes detailed specifications for furniture integration, electrical connections, and plumbing layout.




Uploaded by:
Jafania Waxy
Tags
Ratings & Reviews
Be the first to share your experience with this product. Your review helps others make better decisions!