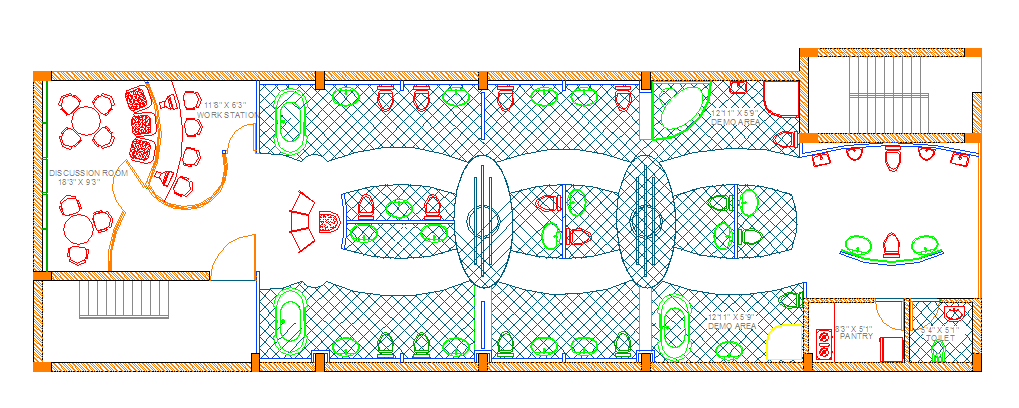
Tiles Showroom Layout DWG Work Station Pantry Discussion Room
Tags
Ratings & Reviews
Be the first to share your experience with this product. Your review helps others make better decisions!
Description
This AutoCAD DWG file includes a detailed layout of a tile showroom, featuring various areas such as the discussion room, workstations, demo area, pantry, and toilet. The file provides clear measurements for each section, including the size of the discussion room (18'3" x 9'), workstations (11'5" x 6'3"), demo area, and pantry (11' x 5'). The layout is designed for use by architects, interior designers, and builders for showroom and office design. The file is compatible with AutoCAD, Revit, Google SketchUp, and 3D Max, offering a versatile solution for professionals in the design industry.

Uploaded by:
Harriet Burrows
Tags
Ratings & Reviews
Be the first to share your experience with this product. Your review helps others make better decisions!