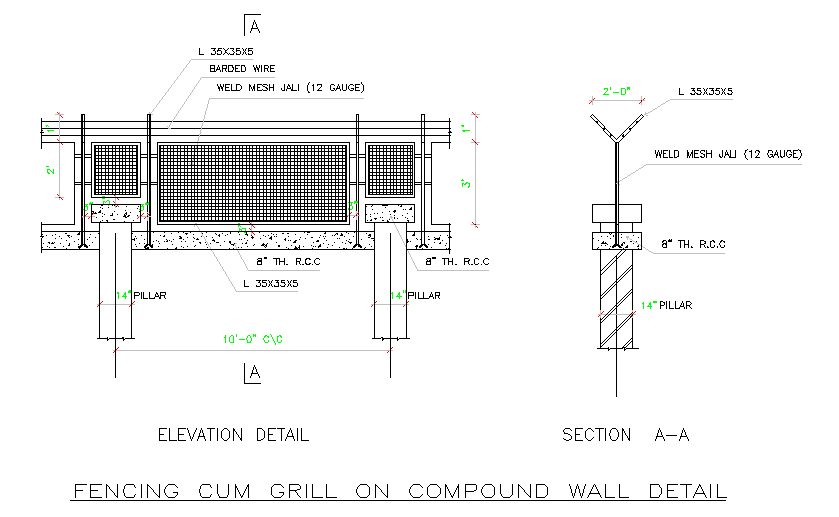
Fencing Cum Grill on Compound Wall Detail with Weld Mesh DWG
Tags
Ratings & Reviews
Be the first to share your experience with this product. Your review helps others make better decisions!
Description
This AutoCAD DWG file offers detailed drawings of a fencing cum grill design on a compound wall. The design includes an 8" thick RCC pillar and a weld mesh jali (12 gauge) with a 10' height for the compound wall. The elevation and section views provide precise measurements and materials, such as the dimensions of the welded mesh and pillar sizes, ensuring a robust and secure fence. The design can be used for various construction projects, providing a strong and durable boundary wall solution. With clear and accurate detailing, this file is ideal for architects, civil engineers, and builders who require technical specifications for constructing a compound wall with fencing and grills.




Uploaded by:
john kelly
Tags
Ratings & Reviews
Be the first to share your experience with this product. Your review helps others make better decisions!