Electrical Street Light CAD Blocks DWG Layout for Engineers Designers
Tags
Ratings & Reviews
Be the first to share your experience with this product. Your review helps others make better decisions!
Description
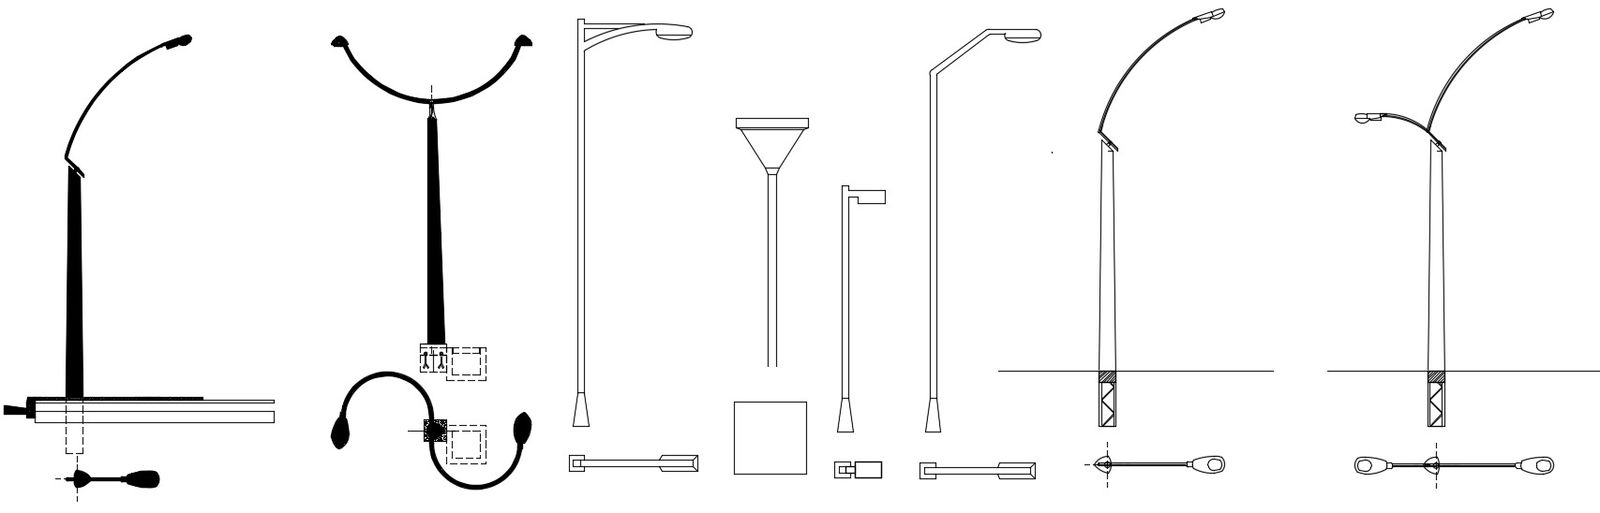
This AutoCAD drawing provides a detailed 2D layout of street lighting blocks, including side and top elevation views with precise measurements for each unit. It shows multiple types of street lights, such as Metal Halide, High-Pressure Sodium (HPS), and LED lights with clear dimensional details for poles, lamp heights, and mounting arrangements. The drawing ensures accurate planning for engineers, architects, and designers to implement functional and visually organized street lighting systems. Each street light unit is represented with measurements for pole diameter, lamp head size, and spacing, enabling precise alignment and installation. This DWG file is ideal for civil engineering projects, urban planning, and roadway design, offering accurate layouts to optimize illumination coverage, safety, and aesthetic consistency. Perfect for AutoCAD, 3D Max, Revit, and SketchUp users, this drawing enhances project accuracy and design efficiency for commercial and municipal street lighting installations.

Uploaded by:
akansha ghatge
Tags
Ratings & Reviews
Be the first to share your experience with this product. Your review helps others make better decisions!