Duplex House Design with Ground and First Floor Layouts DWG.
Tags
Ratings & Reviews
Be the first to share your experience with this product. Your review helps others make better decisions!
Description
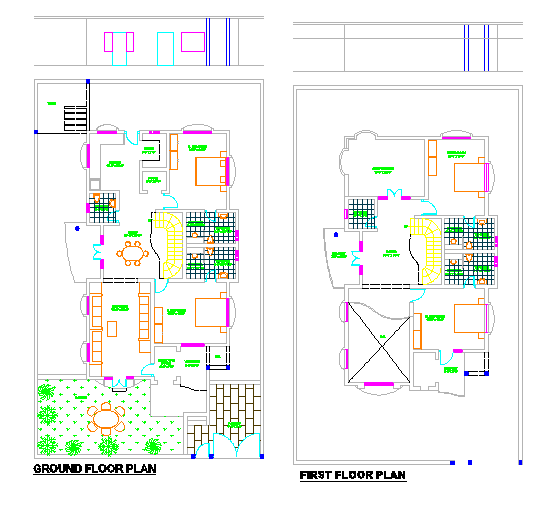
This AutoCAD DWG file offers a detailed duplex house design with both ground and first-floor layouts. The ground floor includes spaces such as the drawing room, bedroom, kitchen, dining room, and a general toilet. The layout provides a well-structured flow between spaces, optimizing functionality while maintaining a comfortable living environment. The ground and first-floor designs include precise measurements for all rooms and additional features, ensuring the design is practical for construction. This DWG file is compatible with AutoCAD, Revit, and other design software, making it an essential tool for architects, interior designers, and builders working on duplex houses.

Uploaded by:
Jafania Waxy
Tags
Ratings & Reviews
Be the first to share your experience with this product. Your review helps others make better decisions!