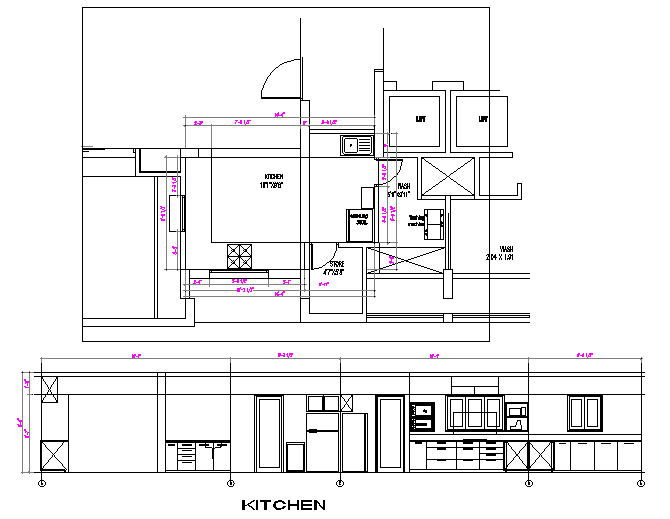
Modular Kitchen Design with Furniture and Elevation Details DWG
Tags
Ratings & Reviews
Be the first to share your experience with this product. Your review helps others make better decisions!
Description
This AutoCAD DWG file features a detailed modular kitchen design with a complete furniture layout and interior elevation details. The design includes dimensions for essential elements such as counters, cabinets, storage areas, and appliances. The layout offers an efficient use of space with a functional kitchen triangle, making it ideal for both small and large kitchens. The design also includes the layout of the sink, stove, and other key kitchen elements, ensuring a smooth workflow in the kitchen. Perfect for architects, interior designers, and builders working on residential or commercial kitchen projects, this DWG file can easily be incorporated into larger building designs. Its compatibility with AutoCAD, Revit, and 3D Max makes it a versatile addition to any design project.

Uploaded by:
Jafania Waxy
Tags
Ratings & Reviews
Be the first to share your experience with this product. Your review helps others make better decisions!