Detailed Glass Staircase Drawing with Railing Design Layouts
Tags
Ratings & Reviews
Be the first to share your experience with this product. Your review helps others make better decisions!
Description
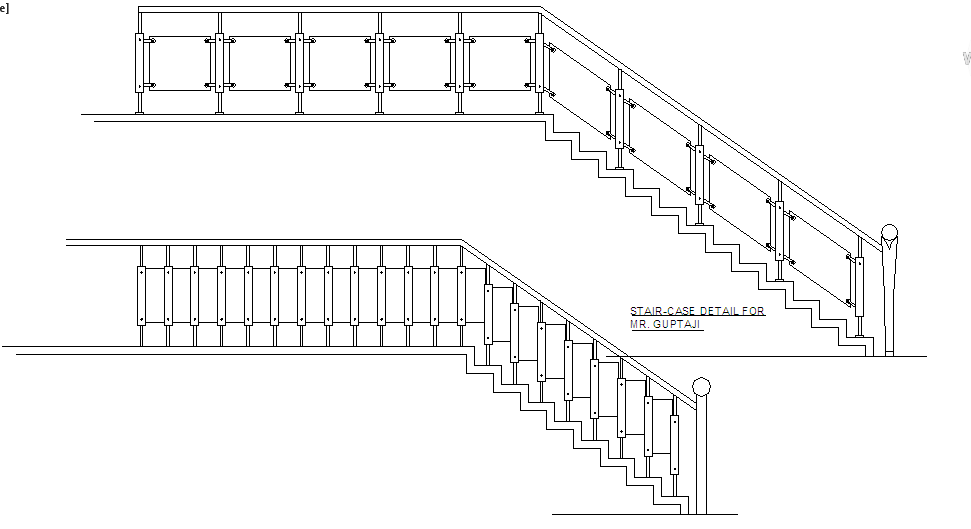
Download a professional Glass Stair Detail drawing presenting a clear sectional elevation of a staircase with glass railing design. This AutoCAD file illustrates the complete staircase profile, including tread and riser formation, landing transition, and continuous glass panel railing fixed with vertical supports and base connectors. The drawing highlights the alignment of glass panels along both the upper landing and inclined stair flight, ensuring structural stability and modern aesthetic appeal. Each panel is evenly spaced with fixing brackets and handrail continuity shown across the slope and horizontal sections.

Uploaded by:
Jafania Waxy
Tags
Ratings & Reviews
Be the first to share your experience with this product. Your review helps others make better decisions!