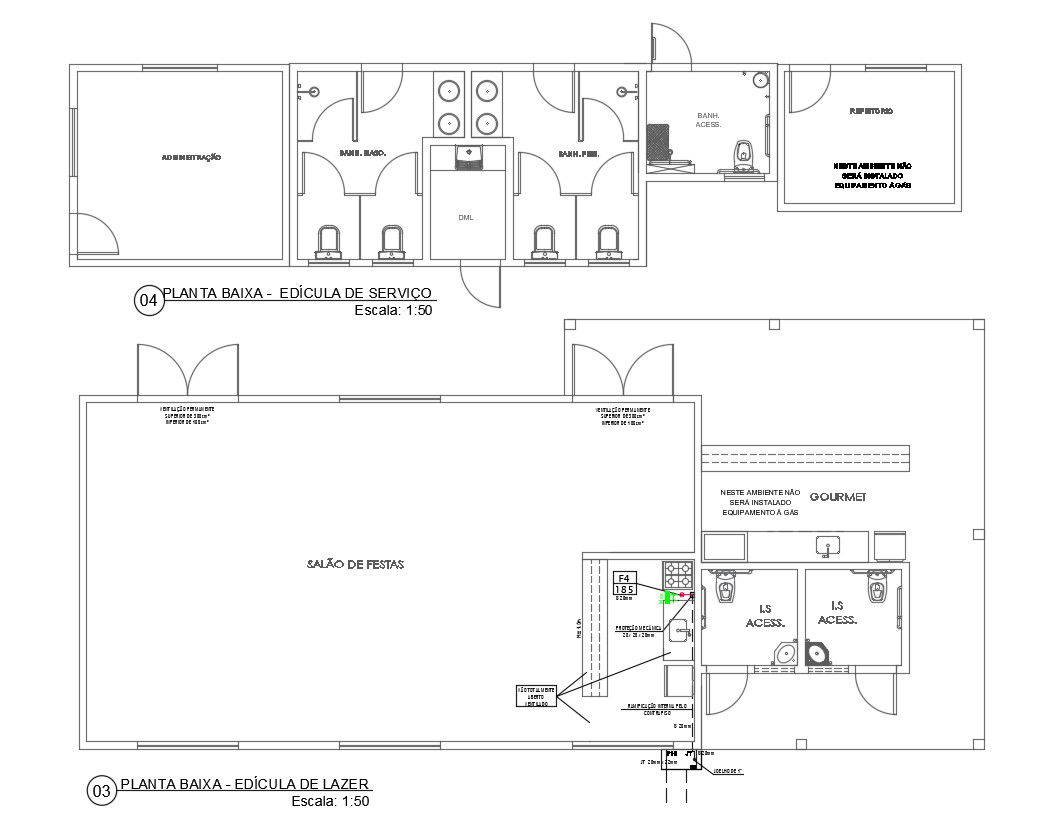
Hotel Party Hall Design 2d Architecture Layout Plan AutoCAD Drawing Download
Tags
#hotel plan#hotel layout plan CAD file download#hotel planner CAD drawing#Hotel design#hotel plans DWG File
Ratings & Reviews
⭐
No Reviews Yet
Be the first to share your experience with this product. Your review helps others make better decisions!
★★★★★
Description
2d CAD drawing details of hotel building design architecture plan along with room details of the kitchen area, party hall room, sanitary toilet area, reception office area, and building various other amenities details download AutoCAD file for the detailed design of building plan.

Uploaded by:
akansha ghatge
Tags
#hotel plan#hotel layout plan CAD file download#hotel planner CAD drawing#Hotel design#hotel plans DWG File
Ratings & Reviews
⭐
No Reviews Yet
Be the first to share your experience with this product. Your review helps others make better decisions!
★★★★★