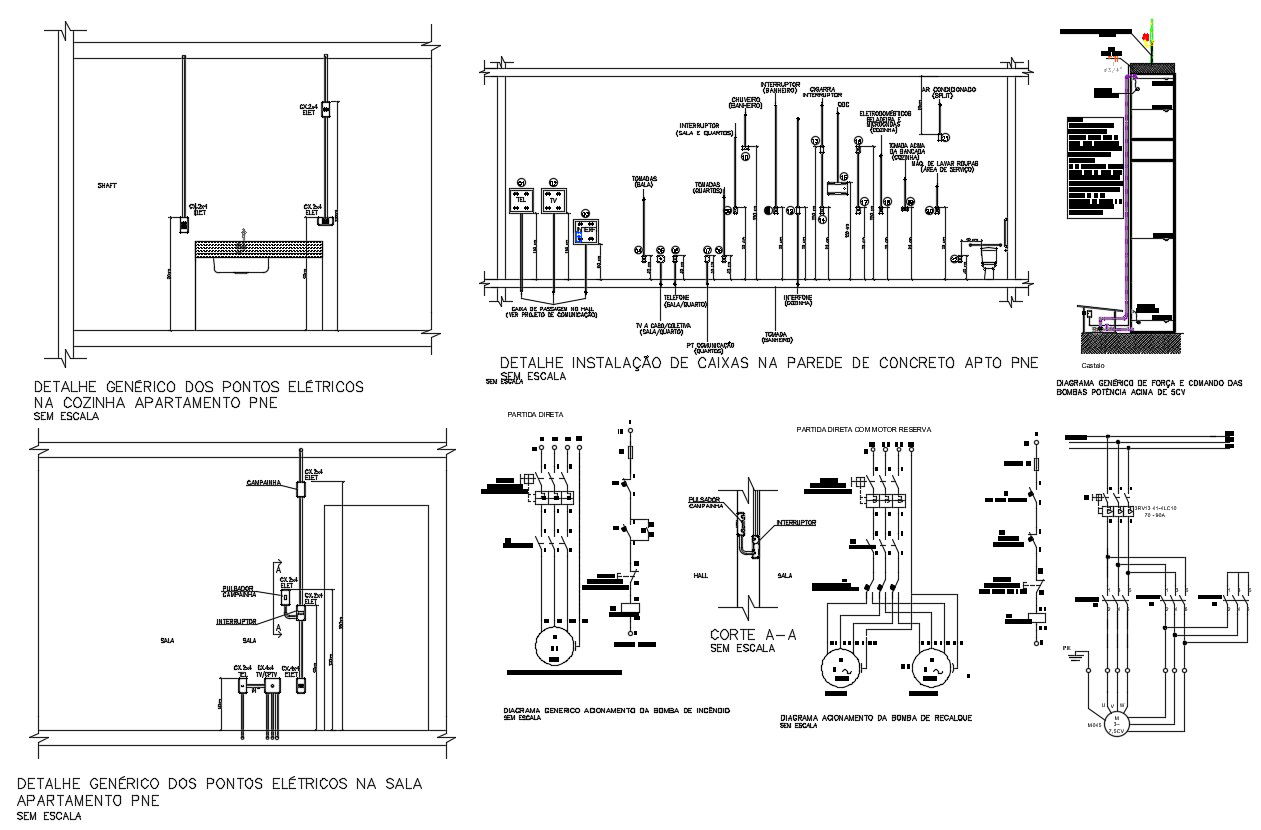
2D Electrical Wiring Circuit CAD Model with Components in DWG File
Tags
Ratings & Reviews
Be the first to share your experience with this product. Your review helps others make better decisions!
Description
This AutoCAD DWG file provides a detailed 2D electrical wiring circuit design layout, perfect for use in electrical planning, installation, and construction documentation. The drawing includes essential components such as resistors, capacitors, light-emitting diodes (LEDs), transistors, inductors, and integrated circuits. It also features detailed layout designs and wiring arrangements to support efficient electrical system integration. Ideal for electrical engineers, architects, and builders, this DWG file helps ensure accurate circuit installations in both residential and commercial projects. The file includes precise measurements and component placements, making it easy to integrate into larger architectural or electrical designs. Compatible with AutoCAD, Revit, and other CAD software, it offers flexibility and ease of use for professionals working on complex electrical systems. Whether you are designing a new electrical system or updating an existing one, this file provides all the necessary components and wiring details for a complete electrical layout.

Uploaded by:
akansha ghatge
Tags
Ratings & Reviews
Be the first to share your experience with this product. Your review helps others make better decisions!