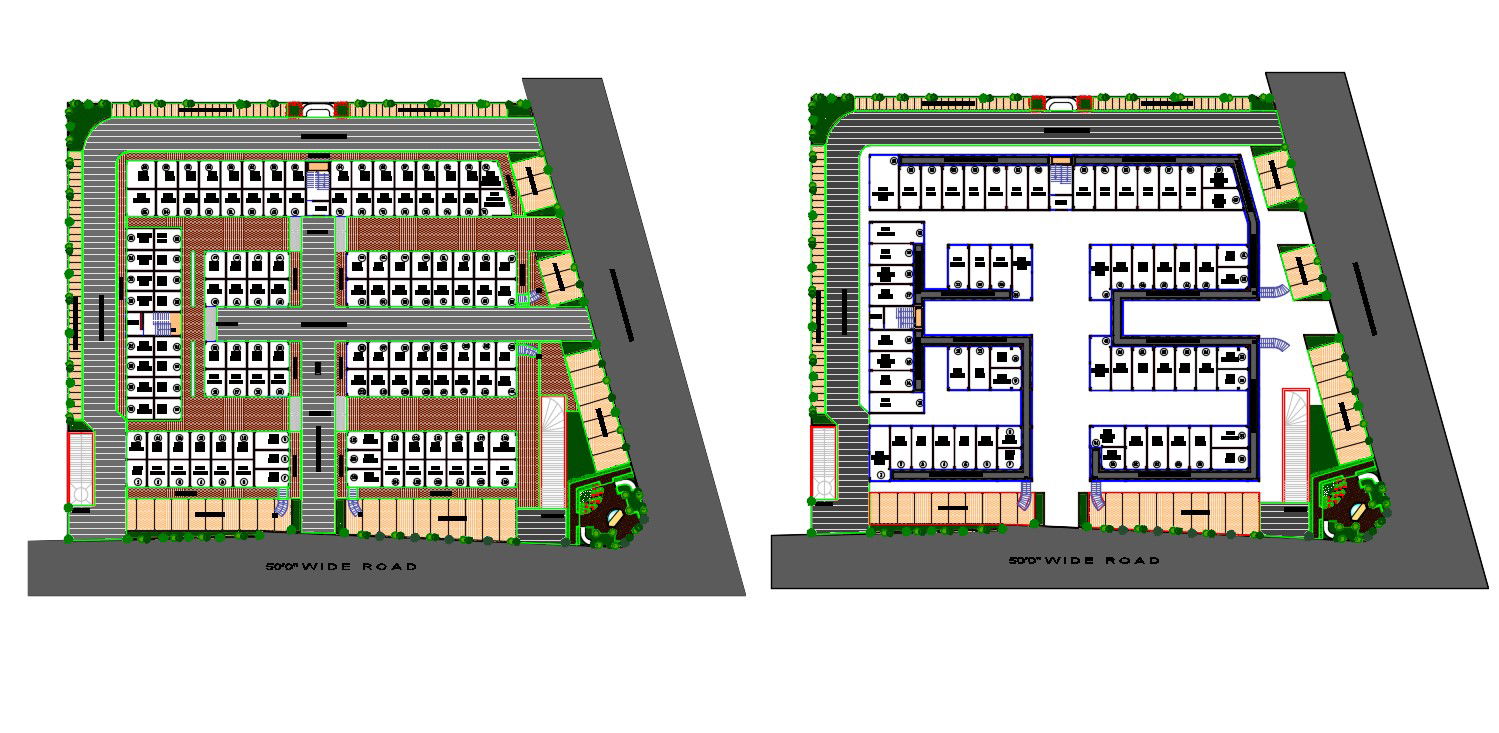
Shopping Carpet Area 10,760.00 SQ.FTS Design Landscape Plan AutoCAD File Download
Tags
#shopping complex plan CAD file download#download shopping mall floor plan CAD drawing#mall design plan AutoCAD drawing
Ratings & Reviews
⭐
No Reviews Yet
Be the first to share your experience with this product. Your review helps others make better decisions!
★★★★★
Description
2d CAD drawing details of shopping area design landcsape plan that shows different size area of shops units along with landscape design, parking area, boundary wall, ramp design, and various other units details download architecture Drawing presented AutoCAD file.

Uploaded by:
akansha ghatge
Tags
#shopping complex plan CAD file download#download shopping mall floor plan CAD drawing#mall design plan AutoCAD drawing
Ratings & Reviews
⭐
No Reviews Yet
Be the first to share your experience with this product. Your review helps others make better decisions!
★★★★★