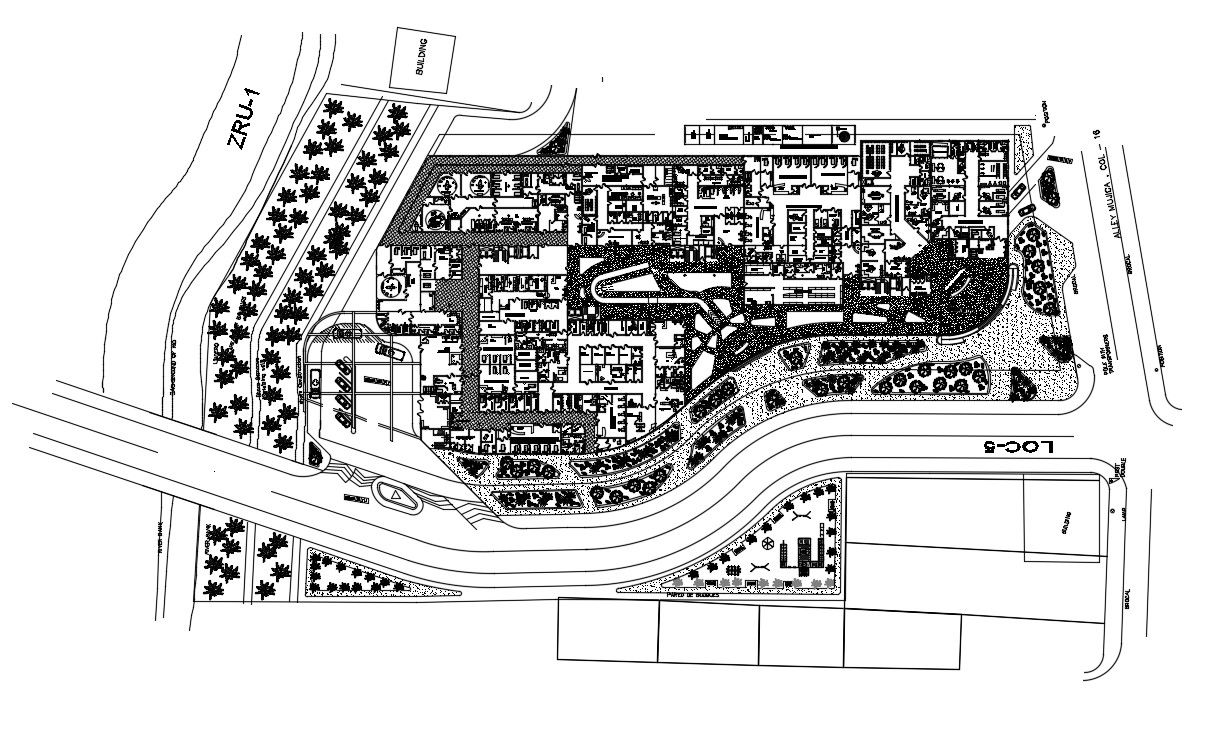
Multi-Specialist Hospital Building Design Furniture Layout Architecture Plan CAD File
Tags
#hospital design plan CAD file download#hospital plan AutoCAD drawing download#clinic design plan CAD drawing download
Ratings & Reviews
⭐
No Reviews Yet
Be the first to share your experience with this product. Your review helps others make better decisions!
★★★★★
Description
2d CAD drawing details of multi-specialist hospital building design layout plan that shows building area landscape design along with furniture arrangement details in the building, room dimension, observing room, general and private room, pantry area, medical stores, pantry area, washrooms, and various other amenities details of hospital building download AutoCAD file for detailed work plan.

Uploaded by:
akansha ghatge
Tags
#hospital design plan CAD file download#hospital plan AutoCAD drawing download#clinic design plan CAD drawing download
Ratings & Reviews
⭐
No Reviews Yet
Be the first to share your experience with this product. Your review helps others make better decisions!
★★★★★