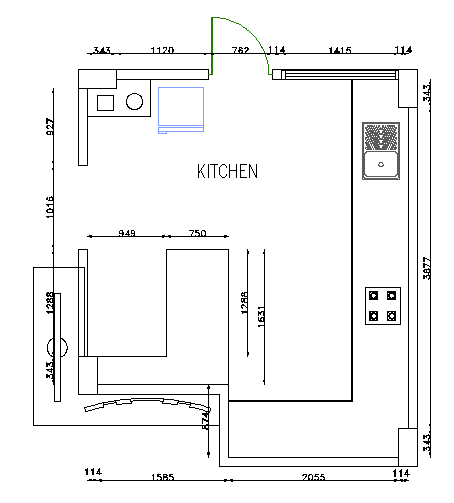
Detailed Kitchen Interior Design Layout 4000x3500mm CAD Drawing
Tags
#Kitchen CAD plan#Kitchen layout drawing#Kitchen interior design CAD#Kitchen detail CAD file#Detailed Kitchen Interior Layout 4000x3500mm CAD file#Residential kitchen AutoCAD drawing 4000x3500mm
Ratings & Reviews
⭐
No Reviews Yet
Be the first to share your experience with this product. Your review helps others make better decisions!
★★★★★
Description
This Detailed Kitchen Interior Design Layout 4000x3500mm CAD Drawing is a professional AutoCAD DWG file presenting a complete kitchen design with accurate dimensional details. The layout includes counter spaces, sink placement, cooktop, storage cabinets, shelves, and appliance zones with clear annotations in millimeters. Wall thickness, door swing directions, circulation clearance, and workspace zones are all precisely marked to support functional interior planning and construction documentation.




Uploaded by:
john kelly
Tags
#Kitchen CAD plan#Kitchen layout drawing#Kitchen interior design CAD#Kitchen detail CAD file#Detailed Kitchen Interior Layout 4000x3500mm CAD file#Residential kitchen AutoCAD drawing 4000x3500mm
Ratings & Reviews
⭐
No Reviews Yet
Be the first to share your experience with this product. Your review helps others make better decisions!
★★★★★