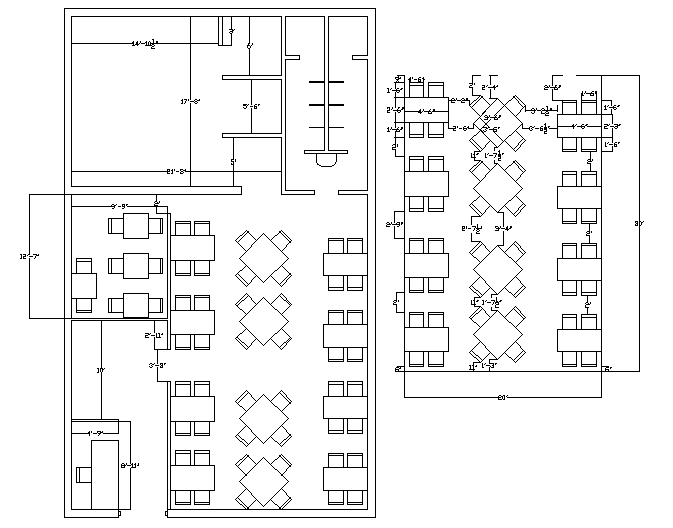
Restaurant Layout Plan with Dining Table Set and Kitchen Detail
Tags
Ratings & Reviews
Be the first to share your experience with this product. Your review helps others make better decisions!
Description
Download this detailed Restaurant Layout Plan with Dining Table Set and Kitchen Detail, professionally drafted with clear room dimensions and furniture arrangement. The drawing presents a complete restaurant floor layout, including organized dining table placement, circulation pathways, service access zones, and a dedicated kitchen space with functional planning. Dimension markings are clearly indicated for accurate spatial understanding, ensuring proper seating capacity calculation and workflow efficiency. The layout includes multiple dining table configurations arranged systematically to maximize usable space while maintaining comfortable movement areas for guests and staff. This AutoCAD DWG file provides a practical restaurant layout detail suitable for commercial food service planning and interior execution. The drawing highlights dining area zoning, kitchen workspace alignment, entry and exit positioning, and proportional spacing between table sets.

Uploaded by:
Fernando Zapata
Tags
Ratings & Reviews
Be the first to share your experience with this product. Your review helps others make better decisions!