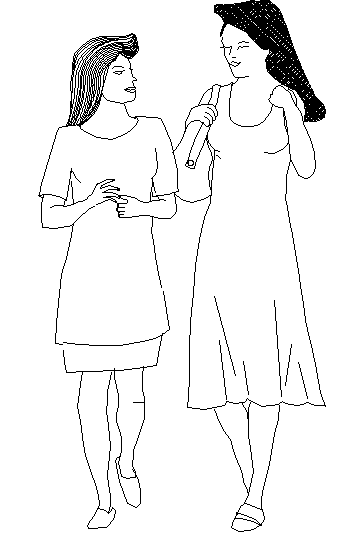
2D People Block Design for Architectural Floor Plans Drawing
Tags
Ratings & Reviews
Be the first to share your experience with this product. Your review helps others make better decisions!
Description
This 2D People Block Design for Architectural Floor Plan Layout is professionally drafted to enhance presentation and visualization quality in architectural drawings. The file includes multiple human figure blocks in plan view and elevation style suitable for residential, commercial, and public space layouts. These 2D people blocks are proportionally scaled to match standard architectural dimensions, helping designers illustrate movement flow, occupancy distribution, and spatial usability within floor plans. The blocks are cleanly drafted with clear outlines for easy insertion and scaling in design projects. This AutoCAD DWG file provides ready-to-use 2D People Block Design elements that can be directly integrated into architectural floor plans, interior layouts, landscape drawings, and commercial building documentation.




Uploaded by:
Jafania Waxy
Tags
Ratings & Reviews
Be the first to share your experience with this product. Your review helps others make better decisions!