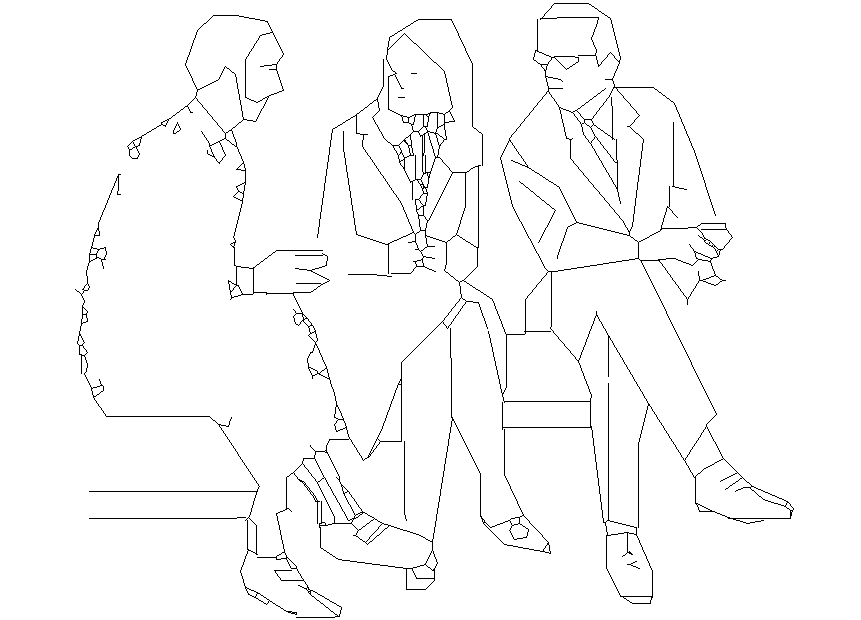
2D People Block Design Sitting Activity AutoCAD DWG for Architects
Tags
Ratings & Reviews
Be the first to share your experience with this product. Your review helps others make better decisions!
Description
Enhance your architectural and interior projects with this detailed 2D People Block showing three individuals in seated activity positions. Created in AutoCAD DWG format, this file provides precise measurements and proportions for accurate integration into floor plans, waiting areas, office layouts, and commercial interiors. Architects, interior designers, civil engineers, and builders can use this block to visually represent human scale, posture, and interaction in their projects. The drawing includes clear detailing of seating positions, hand gestures, leg alignment, and overall body proportions for a professional-quality 2D representation.
This DWG file ensures a realistic human scale and positioning, allowing designers to save time on manual drafting while improving project presentation. Access this premium CAD block via subscription to streamline your workflow, improve design accuracy, and present realistic seating arrangements in professional architectural layouts.




Uploaded by:
Harriet Burrows
Tags
Ratings & Reviews
Be the first to share your experience with this product. Your review helps others make better decisions!