Furniture Cabinet Design Plan and Elevation 2D AutoCAD DWG Layout
Tags
Ratings & Reviews
Be the first to share your experience with this product. Your review helps others make better decisions!
Description
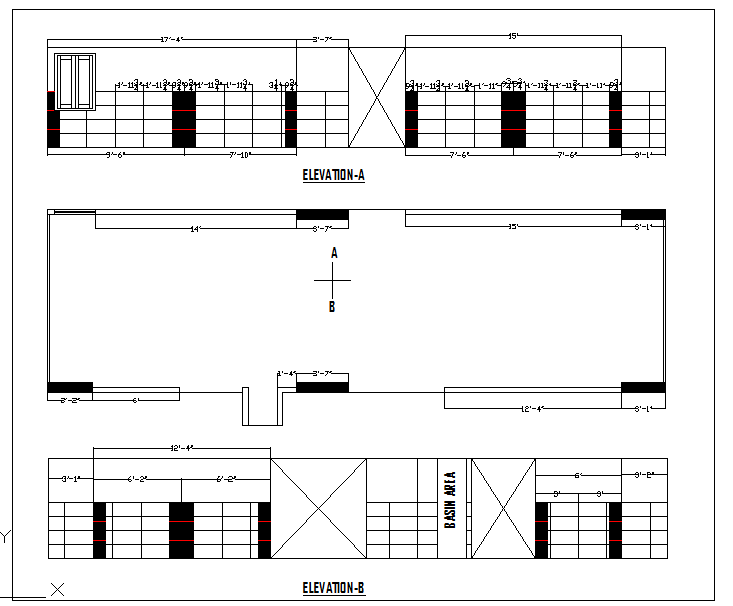
This 2D Furniture Cabinet DWG file provides detailed planning for cabinets, including top-view plans, elevation views, and drawer layouts. Created in AutoCAD, the drawing includes all necessary dimensions for cabinet width, height, drawer sizes, and spacing between units. Architects, interior designers, civil engineers, and builders can use this file to integrate precise furniture layouts into residential or commercial projects. The elevations show detailed construction elements, including base height, cabinet top dimensions, drawer arrangement, and partition placements, ensuring functional and aesthetic design.
The DWG file allows designers to visualize and plan cabinet layouts accurately for kitchens, living areas, or office furniture installations. All measurements, such as overall cabinet length, drawer heights, and spacing between units, are clearly marked for efficient drafting and construction planning.

Uploaded by:
Niraj yadav
Tags
Ratings & Reviews
Be the first to share your experience with this product. Your review helps others make better decisions!