Modern Sofa Set Block Design 2D AutoCAD DWG for Living Room Interiors

Ratings & Reviews
Be the first to share your experience with this product. Your review helps others make better decisions!
Description
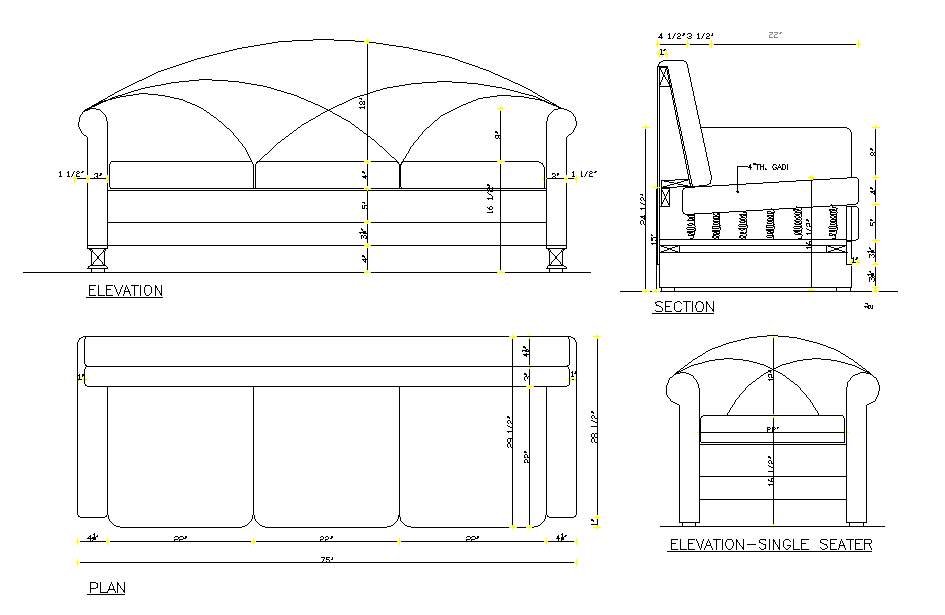
This 2D Modern Sofa Set DWG file provides a detailed block design for interior layouts, showcasing curved sofa designs with front elevation, side section, plan view, and single-seater elevation. Created in AutoCAD, the drawing includes precise dimensions for seat width, backrest height, armrest placement, cushion spacing, and overall sofa depth. Architects, interior designers, civil engineers, and builders can use this CAD block to accurately plan seating arrangements in living rooms, lounges, office spaces, and commercial interiors. The modern curved design ensures ergonomic comfort and aesthetic appeal while maintaining functional spacing for interior planning. The DWG file ensures accurate scaling and clear detailing of each sofa component, including cushions, armrests, backrest curvature, and base structure.




Tags
Uploaded by:
Harriet
Burrows
Ratings & Reviews
Be the first to share your experience with this product. Your review helps others make better decisions!