Kitchen Chimney Design Plan and Elevation 2D AutoCAD DWG Layout
Tags
Ratings & Reviews
Be the first to share your experience with this product. Your review helps others make better decisions!
Description
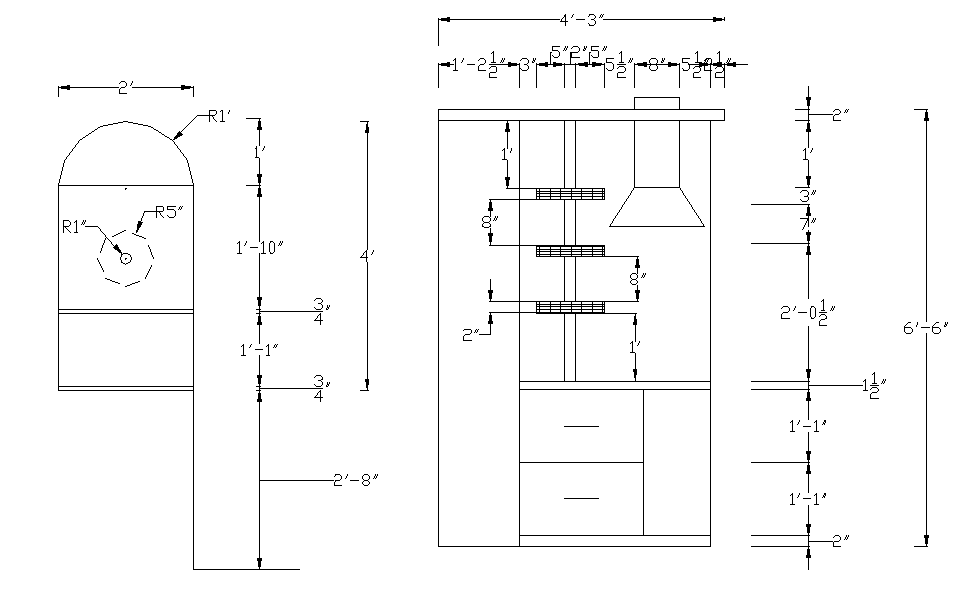
This 2D Kitchen Chimney DWG file provides detailed design layouts, including plan view, elevation, shelves, and drawer placements. Created in AutoCAD, the drawing includes precise dimensions for chimney height, shelf spacing, cabinet widths, and drawer depth. Architects, interior designers, civil engineers, and builders can use this CAD block to plan kitchen ventilation, furniture arrangement, and ergonomic layout efficiently. The design ensures proper placement of the chimney relative to cabinets and countertops while maintaining clearances for safety and aesthetic balance in residential or commercial kitchen interiors. The DWG file allows accurate visualization and scaling of all kitchen components, including chimney structure, shelving units, and drawer positioning.




Uploaded by:
Harriet Burrows
Tags
Ratings & Reviews
Be the first to share your experience with this product. Your review helps others make better decisions!