Typical Terrace Garden DWG with Waterproofing and Drainage Layout
Tags
Ratings & Reviews
Be the first to share your experience with this product. Your review helps others make better decisions!
Description
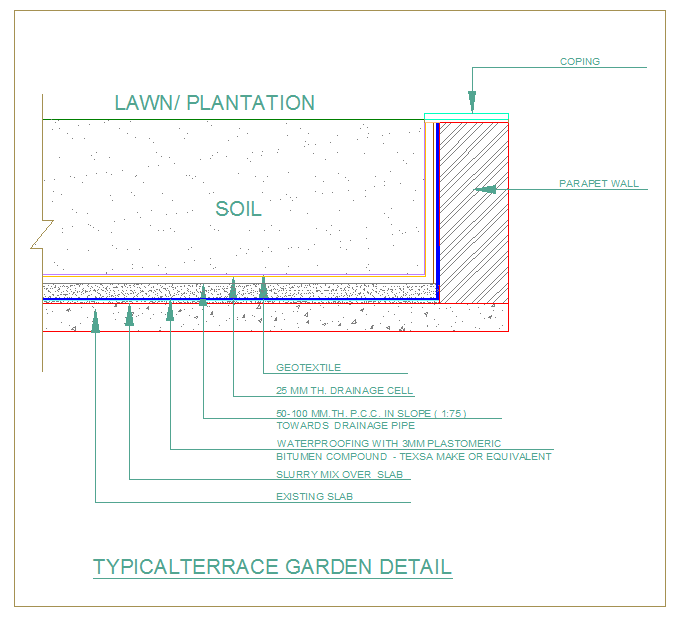
This 2D Terrace Garden DWG file provides detailed planning for rooftop and terrace landscaping, including soil, lawn, plantation zones, and drainage provisions. Created in AutoCAD, the drawing highlights waterproofing with 3mm plastomeric bitumen compound, slope details (1:75) with 50–100mm P.C.C., and a drainage system directing water to pipes. Architects, civil engineers, interior designers, and builders can use this CAD block to ensure proper terrace waterproofing, effective drainage, and optimal plantation layout in residential, commercial, and institutional buildings. The file includes precise measurements for slab thickness, drainage cell height (25mm), and geotextile placement for structural and functional accuracy. The DWG file ensures proper detailing of terrace gardens, including slurry mix over existing slabs and parapet wall integration for safety and aesthetics.

Uploaded by:
Harriet Burrows
Tags
Ratings & Reviews
Be the first to share your experience with this product. Your review helps others make better decisions!