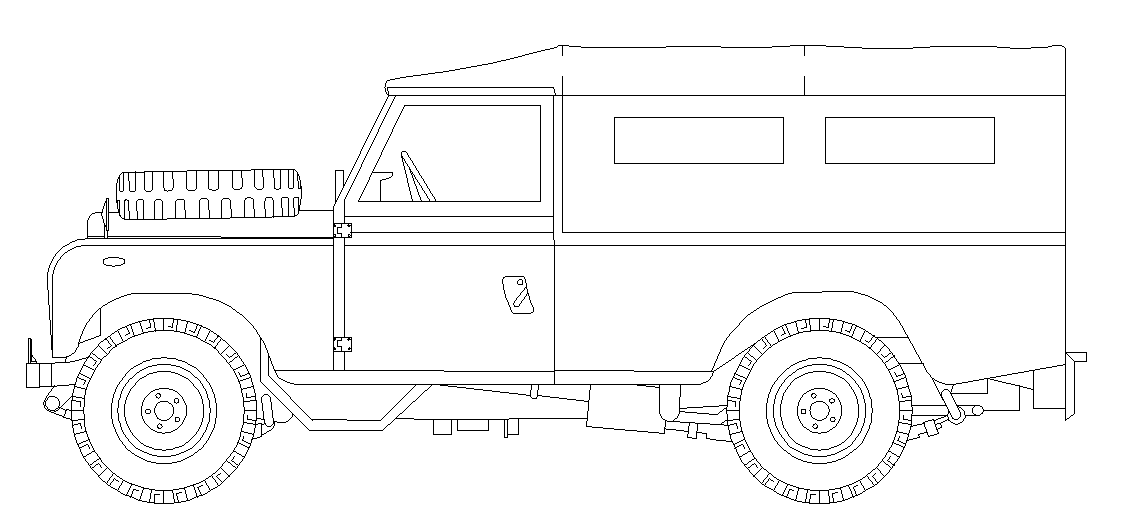
Vehicle Block Side Elevation DWG for AutoCAD and Architectural Design
Tags
Ratings & Reviews
Be the first to share your experience with this product. Your review helps others make better decisions!
Description
This 2D Vehicle Block DWG file provides a detailed side elevation design of a car, ideal for architectural site planning, interior layouts, and transportation visualizations. Created in AutoCAD, the drawing includes precise measurements for wheels, body panels, doors, and overall vehicle dimensions, allowing architects, civil engineers, and interior designers to incorporate realistic vehicle placements into residential, commercial, and public projects. The block ensures accurate scaling, correct proportions, and consistent representation of vehicles, helping planners visualize parking areas, roadways, and transport zones efficiently.




Uploaded by:
Harriet Burrows
Tags
Ratings & Reviews
Be the first to share your experience with this product. Your review helps others make better decisions!