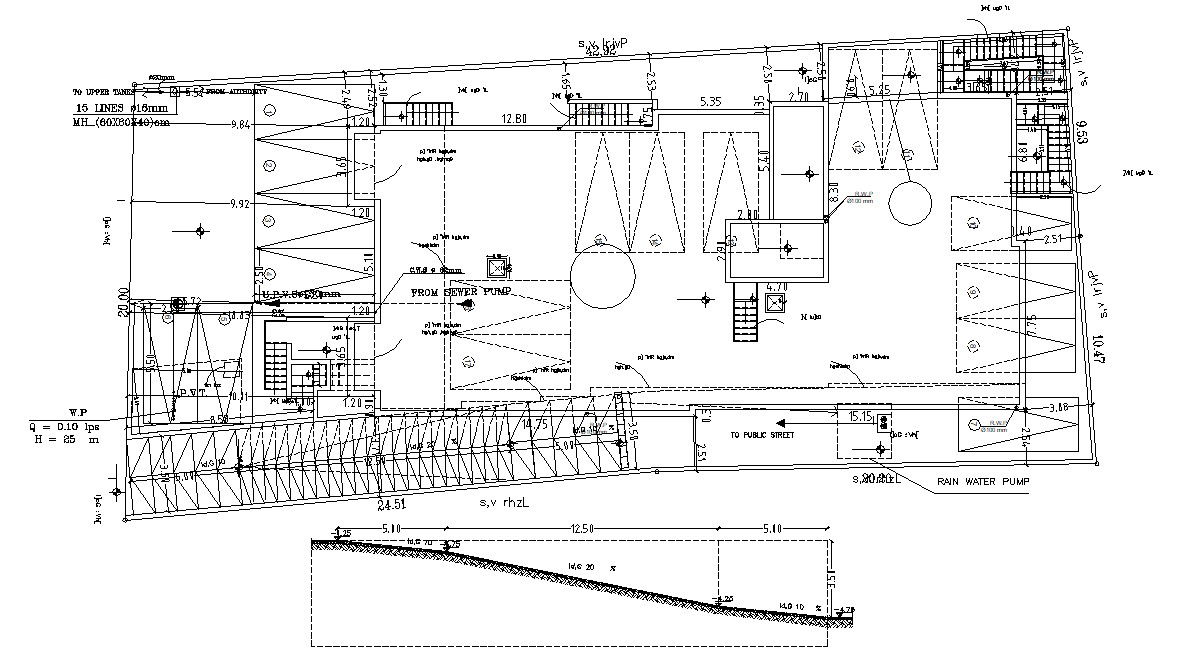
Parking Lot System Design 2d AutoCAD Drawing Download
Tags
#parking layout design#parking lot layout#parking space design#parking system design
Ratings & Reviews
⭐
No Reviews Yet
Be the first to share your experience with this product. Your review helps others make better decisions!
★★★★★
Description
CAD Drawing details of 2d Parking lot that shows basement 90-degree parking system details that show dimension working set, staircase elevators, parking ramp design, ramp slope design, and various other units details download AutoCAD file.




Uploaded by:
akansha ghatge
Tags
#parking layout design#parking lot layout#parking space design#parking system design
Ratings & Reviews
⭐
No Reviews Yet
Be the first to share your experience with this product. Your review helps others make better decisions!
★★★★★