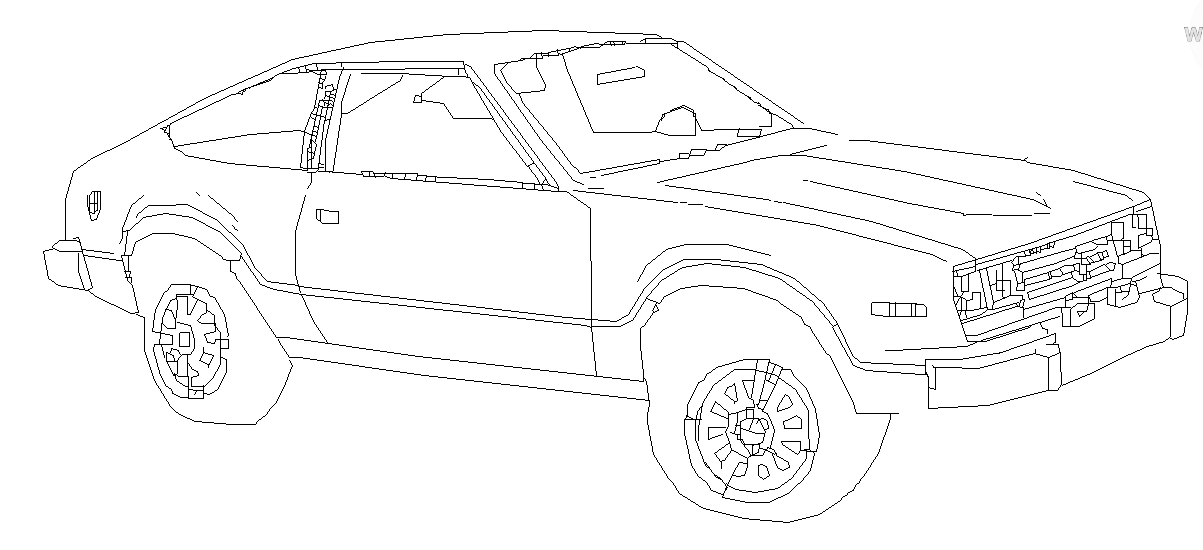
2D Car Side Elevation DWG with Dimensions for AutoCAD Layouts
Tags
Ratings & Reviews
Be the first to share your experience with this product. Your review helps others make better decisions!
Description
This 2D Car Block DWG provides detailed side elevation designs for vehicles, designed specifically for architects, civil engineers, interior designers, and urban planners. The AutoCAD file includes precise measurements for the vehicle’s body, wheelbase, tire diameter, and overall proportions, making it easy to integrate realistic car blocks into site plans, parking layouts, or landscape designs. Each element is accurately scaled to ensure that designers can plan functional layouts while visualizing human and vehicle movement within architectural or urban projects.




Uploaded by:
Harriet Burrows
Tags
Ratings & Reviews
Be the first to share your experience with this product. Your review helps others make better decisions!