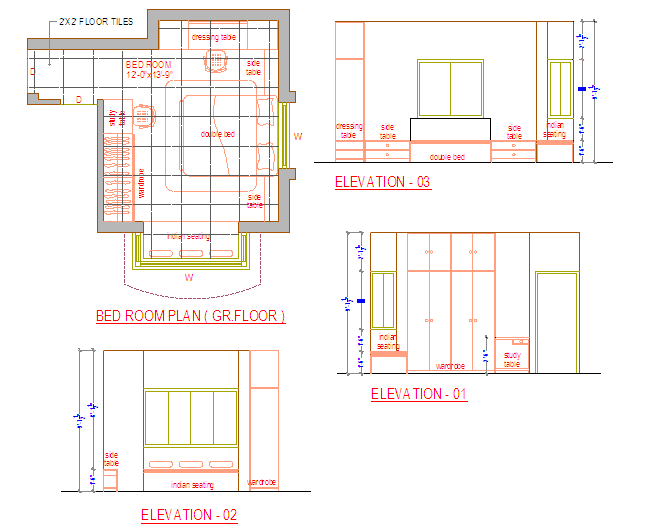
Master Bedroom Design with Furniture Layout and Elevation Details
Tags
Ratings & Reviews
Be the first to share your experience with this product. Your review helps others make better decisions!
Description
This AutoCAD file offers an in-depth design for a master bedroom layout, including detailed elevations of furniture elements. It covers a complete view of the bedroom, showcasing the placement of a double bed, side tables, wardrobe, and TV unit. The file includes comprehensive elevation details for all sides, offering clear and accurate measurements of the furniture and layout. The design details also include essential features such as the Indian seating area, providing a perfect overview for architects and interior designers.




Uploaded by:
Harriet Burrows
Tags
Ratings & Reviews
Be the first to share your experience with this product. Your review helps others make better decisions!