Wooden Door Block Designs Elevations - DWG File for AutoCAD.
Tags
Ratings & Reviews
Be the first to share your experience with this product. Your review helps others make better decisions!
Description
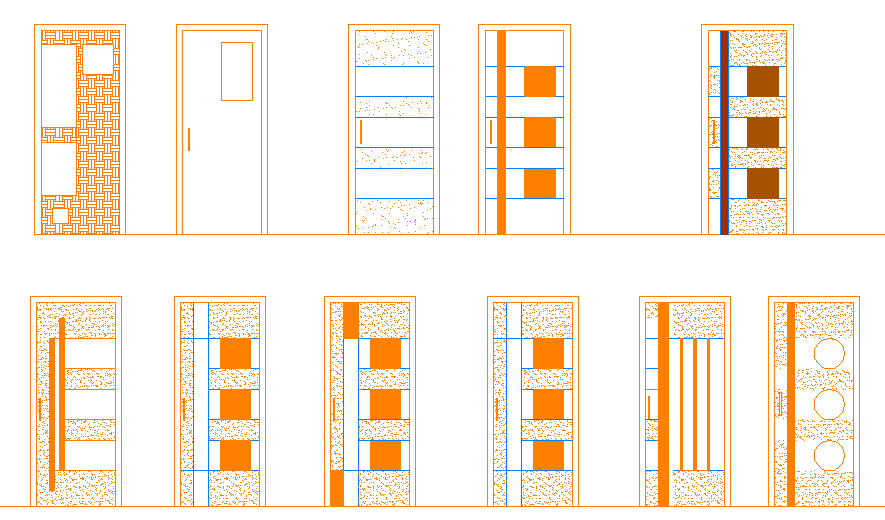
This AutoCAD DWG file features a collection of wooden door block designs, showcasing various door elevations and styles. The designs include intricate details, from classic to modern wooden doors with different configurations like side panels, horizontal and vertical slats, and circular designs. Ideal for interior designers, architects, and builders, this file provides essential design blocks for use in door planning and layout designs. The door designs are suitable for residential, commercial, or industrial projects. With precise measurements and clear design elements, this file will enhance your CAD projects, offering flexibility for customizations and integration into your layouts. Download this detailed DWG file to incorporate high-quality door designs into your next architectural project.




Uploaded by:
john kelly
Tags
Ratings & Reviews
Be the first to share your experience with this product. Your review helps others make better decisions!