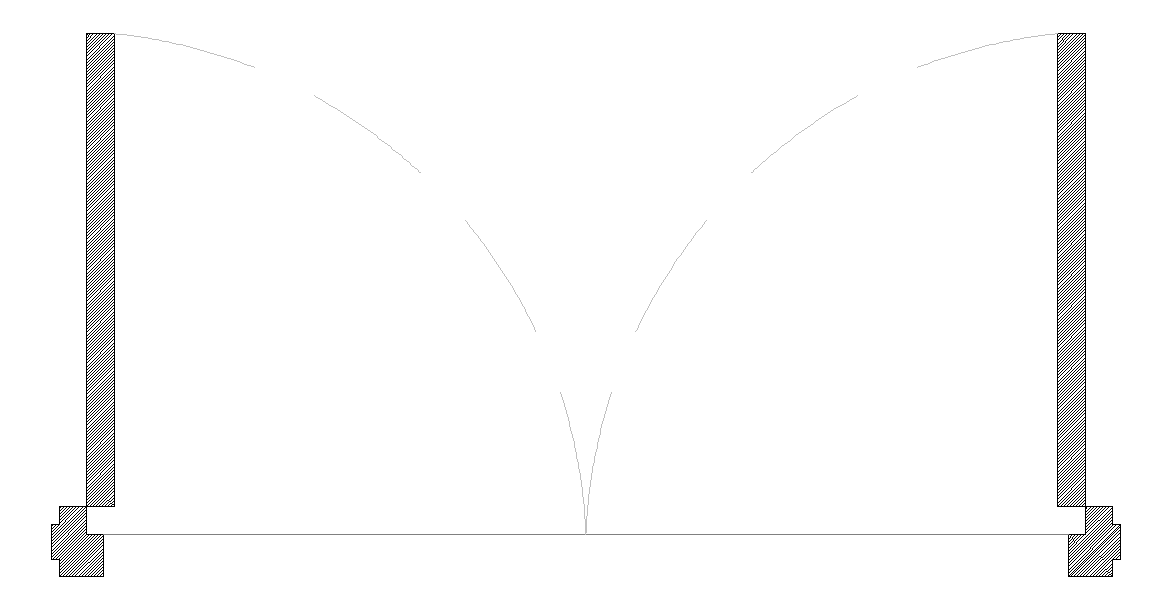
Two Way Openable Door Symbol Block Design in AutoCAD, DWG File
Tags
#two-way door design#door block symbol#AutoCAD door block#openable door design#2D door block#AutoCAD DWG door symbol
Ratings & Reviews
⭐
No Reviews Yet
Be the first to share your experience with this product. Your review helps others make better decisions!
★★★★★
Description
This AutoCAD DWG file features a two-way openable door symbol block design, ideal for use in architectural and interior design projects. The design includes a clear 2D representation of a door that opens in both directions, making it perfect for creating door schedules or integrating into floor plans. It is an essential block for architects, builders, and interior designers working with AutoCAD, 3D Max, or Revit. The design can be scaled and customized as needed, making it versatile for different project requirements.

Uploaded by:
Harriet Burrows
Tags
#two-way door design#door block symbol#AutoCAD door block#openable door design#2D door block#AutoCAD DWG door symbol
Ratings & Reviews
⭐
No Reviews Yet
Be the first to share your experience with this product. Your review helps others make better decisions!
★★★★★