Modern False Ceiling Room Design Interior CAD File Layout Plan
Tags
Ratings & Reviews
Be the first to share your experience with this product. Your review helps others make better decisions!
Description
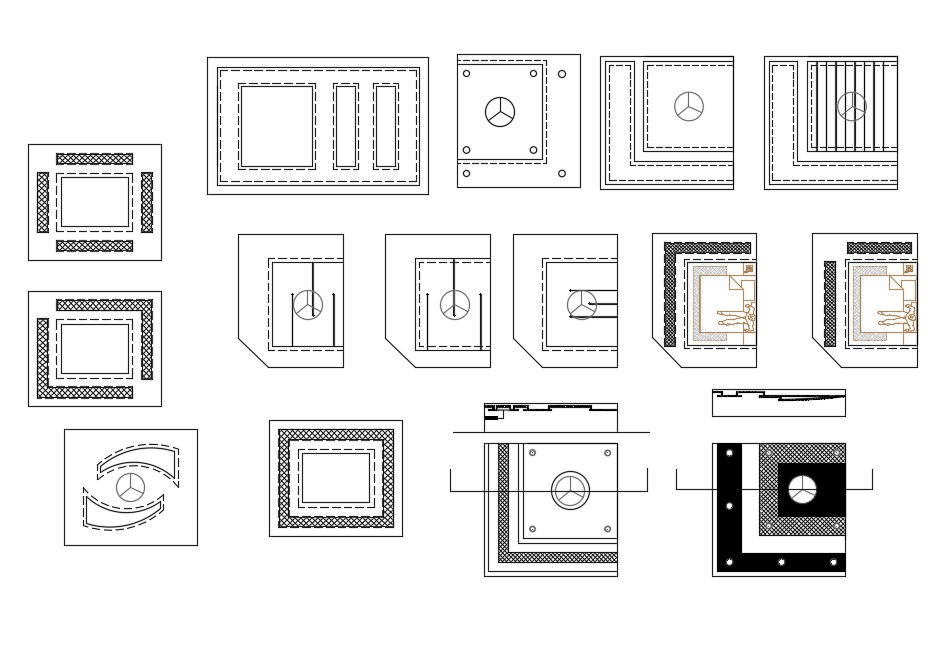
Modern False Ceiling Room Design Interior CAD File Plan provides a collection of decorative ceiling layouts and organised ceiling planning references for residential interior drafting and architectural design workflows. The drawing includes false ceiling concepts for bedroom, living room, and master room ceiling arrangements with balanced ceiling geometry and decorative panel detailing suitable for modern residential projects. This CAD drawing contains multiple ceiling pattern layouts, ceiling section references, and organised room-wise ceiling arrangements that support interior visualisation and construction planning. The file presents ceiling design concepts with fan point positioning, layered ceiling detailing, and decorative panel coordination suitable for residential drafting standards. Architects and interior designers can use this AutoCAD drawing for ceiling execution planning, room-based ceiling arrangement, and interior construction documentation. The layout improves drafting accuracy and ceiling coordination through structured ceiling representation and professional ceiling detailing suitable for residential interior development projects.




Uploaded by:
Shubh Om Gupta
Tags
Ratings & Reviews
Be the first to share your experience with this product. Your review helps others make better decisions!