Double Bed Design with Elevation and Layout Plan – AutoCAD DWG File
Tags
Ratings & Reviews
Be the first to share your experience with this product. Your review helps others make better decisions!
Description
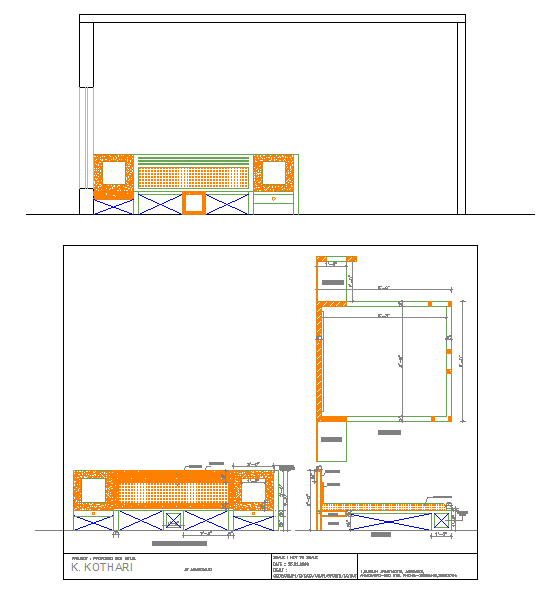
This AutoCAD DWG file presents a detailed double bed design, complete with elevation views, side section, and layout plan. It’s ideal for architects, interior designers, and builders looking to incorporate a stylish and functional bed design into their projects. The design includes precise dimensions for easy integration into any bedroom layout. The file also provides a comprehensive side section, allowing for a clear view of the bed's construction and detailing. Whether you’re designing for residential or commercial spaces, this DWG file ensures an efficient and seamless process for your furniture planning. This double bed design is suited for use in bedrooms, guest rooms, or any space where a comfortable and spacious bed is required. With clear dimensions and well-structured elements, this design can be easily customized to meet your specific project needs.




Uploaded by:
Harriet Burrows
Tags
Ratings & Reviews
Be the first to share your experience with this product. Your review helps others make better decisions!