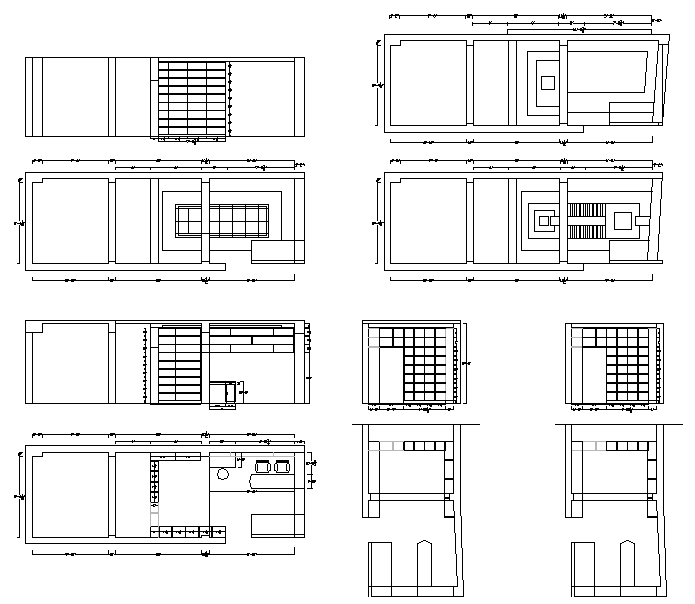
Ceiling Design with Furniture Layout and Elevation – AutoCAD DWG File
Tags
Ratings & Reviews
Be the first to share your experience with this product. Your review helps others make better decisions!
Description
This AutoCAD DWG file features a detailed ceiling design alongside an interior furniture layout and elevation details. The design includes precise measurements and annotations for the ceiling layout, ensuring accurate execution during construction or renovation. The furniture layout showcases various elements such as seating, shelving, and storage solutions, while the elevations offer a detailed view of the furniture arrangement from different angles, providing a comprehensive understanding of the space's functionality and aesthetic.

Uploaded by:
Harriet Burrows
Tags
Ratings & Reviews
Be the first to share your experience with this product. Your review helps others make better decisions!