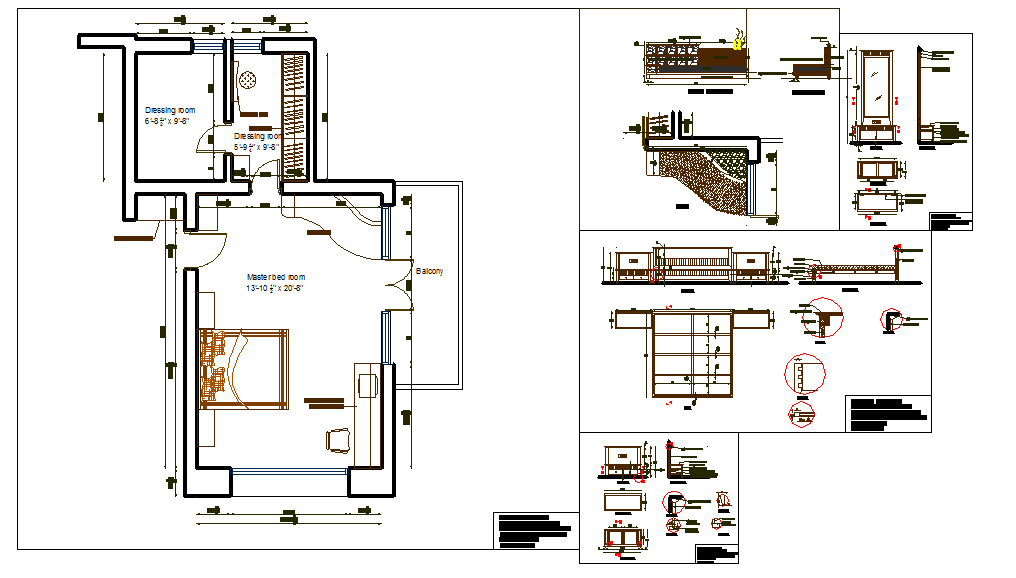
Master Bedroom Design 13x20 Ft Plan With 6x9 Ft Dressing Layout
Tags
Ratings & Reviews
Be the first to share your experience with this product. Your review helps others make better decisions!
Description
This AutoCAD master bedroom design drawing presents a detailed 13x20 ft master bedroom plan with attached dressing rooms sized 6x9 ft and 5x9 ft, along with a connected balcony. The layout clearly shows bed placement, side tables, seating area, wardrobe units, circulation space, and door swing direction with accurate wall thickness and internal dimensions. The master bedroom design includes sectional details ofthe wardrobe, bed back panel, storage units, and furniture elevation references to support precise interior execution in residential projects.




Uploaded by:
Jafania Waxy
Tags
Ratings & Reviews
Be the first to share your experience with this product. Your review helps others make better decisions!