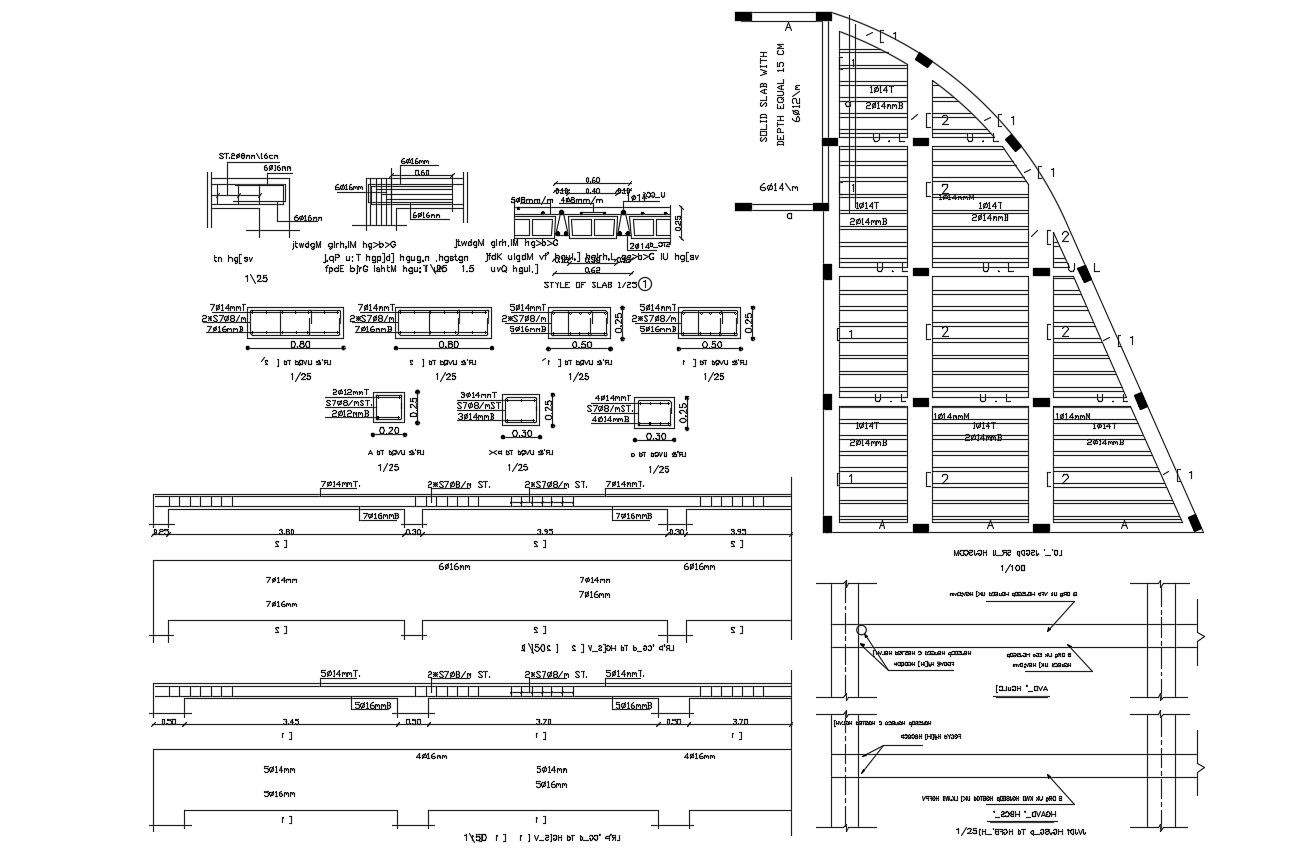
Reinforcement Details Column And Beam CAD File
Tags
#foundation reinforcement details dwg#foundation plan dwg#foundation detail dwg#steel stairs details dwg
Ratings & Reviews
⭐
No Reviews Yet
Be the first to share your experience with this product. Your review helps others make better decisions!
★★★★★
Description
A drawing gave the details of the main reinforced bar, distribution bar, longitudinal reinforcement, transverse reinforcements and more details about stirrup spacing. download AutoCAD format.

Uploaded by:
Poonam
Tags
#foundation reinforcement details dwg#foundation plan dwg#foundation detail dwg#steel stairs details dwg
Ratings & Reviews
⭐
No Reviews Yet
Be the first to share your experience with this product. Your review helps others make better decisions!
★★★★★