2D Car Parking Block Detail DWG with 1800x600mm Standard Size
Tags
Ratings & Reviews
Be the first to share your experience with this product. Your review helps others make better decisions!
Description
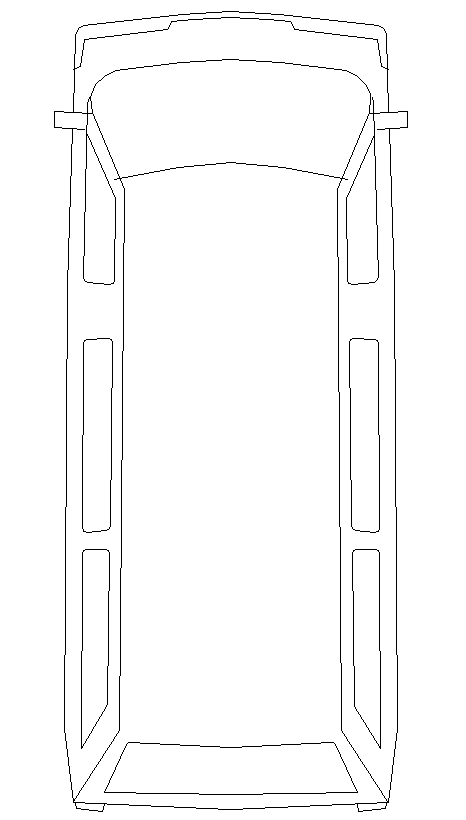
This 2D Car Parking Block Detail DWG with 1800x600mm standard size is a professionally drafted AutoCAD drawing designed for architects, civil engineers, builders, and interior designers. The drawing provides accurate top-view detailing of a concrete parking block used for vehicle alignment and safety in residential, commercial, and public parking areas. It includes clear outlines, uniform dimensions, smooth curves, and proper spacing for installation. The file is created in AutoCAD DWG format, making it fully compatible with AutoCAD, 3D Max, Revit, and Google SketchUp for easy modification and project integration. All technical elements are precisely arranged to meet practical site requirements and standard parking regulations.




Uploaded by:
Jafania Waxy
Tags
Ratings & Reviews
Be the first to share your experience with this product. Your review helps others make better decisions!