2D Residential Floor Plan with Bedrooms, Living and Kitchen Layouts
Tags
Ratings & Reviews
Be the first to share your experience with this product. Your review helps others make better decisions!
Description
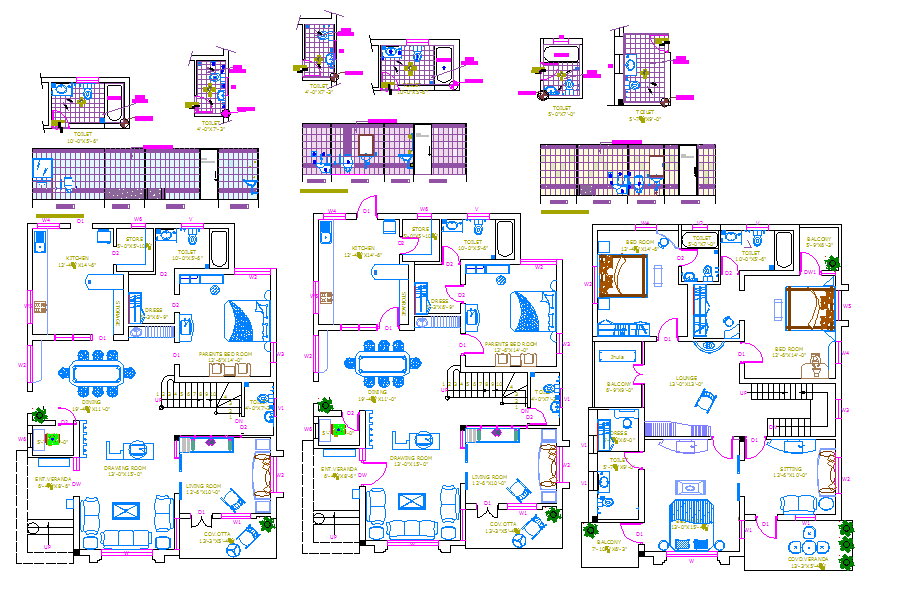
This detailed 2D residential floor plan provides a complete layout for architects, interior designers, civil engineers, and builders. The plan illustrates multiple apartment units with precise room arrangements, including bedrooms, living rooms, kitchens, toilets, balconies, and staircases. All spaces are accurately dimensioned, highlighting wall thicknesses, door and window placements, and functional areas for optimal planning and visualization.
Each apartment layout is carefully designed to maximize space utilization while maintaining clear circulation paths. Living and dining areas are strategically positioned, kitchens and storage rooms are efficiently planned, and balconies are placed to enhance natural light and ventilation. Toilets and utility spaces are fully detailed with measurements for accurate implementation.




Uploaded by:
Harriet Burrows
Tags
Ratings & Reviews
Be the first to share your experience with this product. Your review helps others make better decisions!