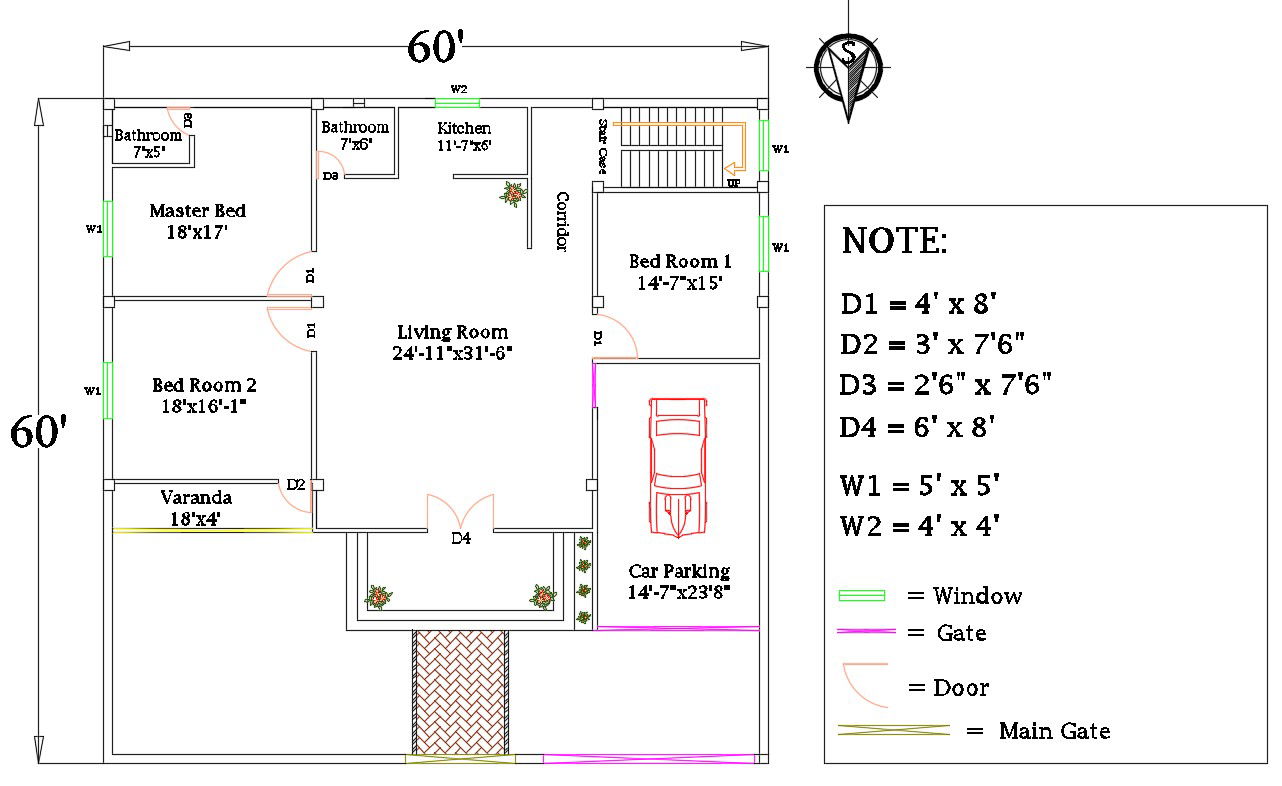
60x60 House Plan CAD Files Visit & Explore the Design layout file
Tags
#Building Plan#2D House Plan
Ratings & Reviews
⭐
No Reviews Yet
Be the first to share your experience with this product. Your review helps others make better decisions!
★★★★★
Description
2D beautiful House Plan Here 1 Garage, 1 Master Bed, 2 Bed Room, 2 Bathroom, 1 Varanda. It is a simple plan for a low budget family. So nice Building Plan.

Uploaded by:
MD Akash
Tags
#Building Plan#2D House Plan
Ratings & Reviews
⭐
No Reviews Yet
Be the first to share your experience with this product. Your review helps others make better decisions!
★★★★★