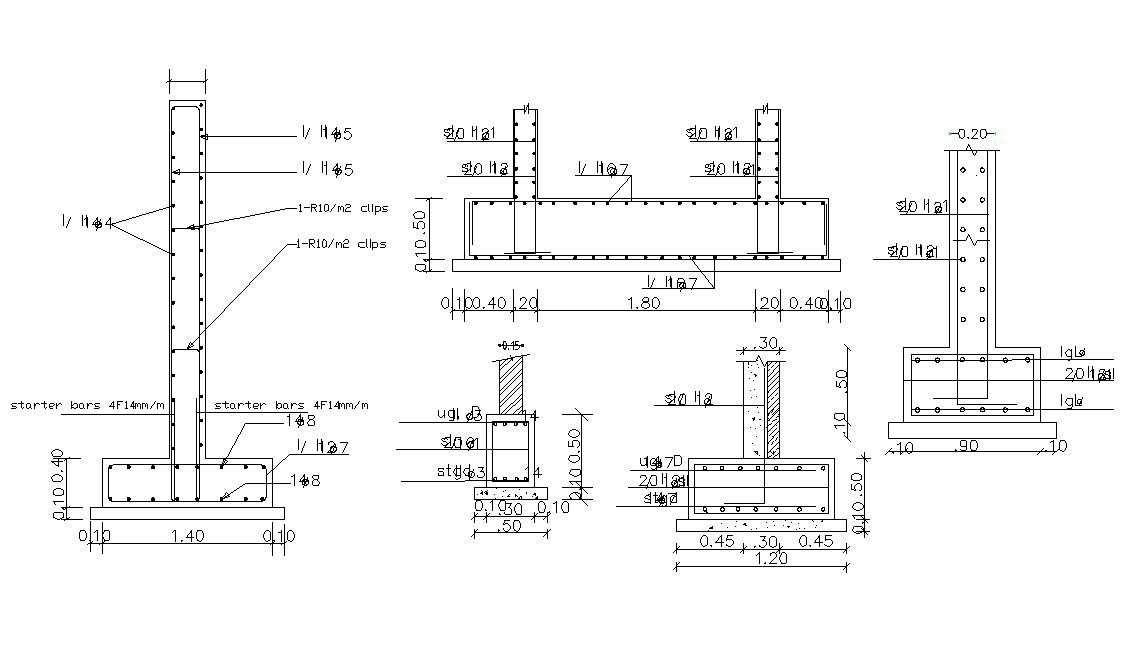
Foundation Details Layout AutoCAD File
Tags
#foundation details dwg#steel structure dwg#steel structure detail dwg#steel column footing detail dwg#steel structure detail dwg
Ratings & Reviews
⭐
No Reviews Yet
Be the first to share your experience with this product. Your review helps others make better decisions!
★★★★★
Description
The modern architecture drawing include reinforced bar details, longitudinal reinforcement, transverse reinforcement, column details, footing details and also given details of all reinforcement diameter with space, stirrup bar, etc. download CAD file.




Uploaded by:
Poonam
Tags
#foundation details dwg#steel structure dwg#steel structure detail dwg#steel column footing detail dwg#steel structure detail dwg
Ratings & Reviews
⭐
No Reviews Yet
Be the first to share your experience with this product. Your review helps others make better decisions!
★★★★★