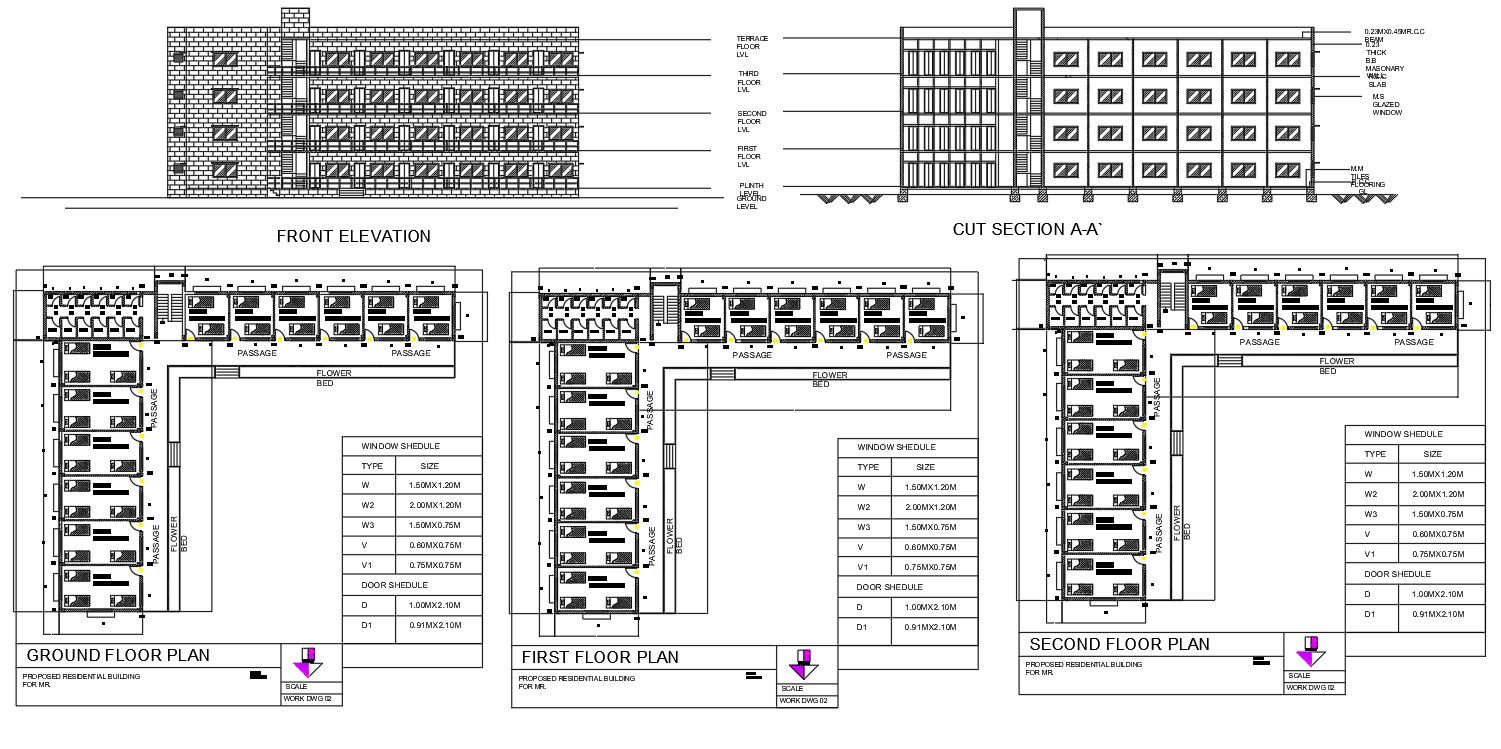
Boys Hostel Project CAD Design Layout plan in AutoCAD DWG File
Tags
#Boys Hostel#Hostel project#front elevation#section#DWG file#Boys#CAD#Hostel#Project design#Layout plan#Building plan
Ratings & Reviews
⭐
No Reviews Yet
Be the first to share your experience with this product. Your review helps others make better decisions!
★★★★★
Description
This DWG CAD file presents a detailed boys hostel project design in AutoCAD. Ideal for architects, interior planners, and civil engineers, it helps with building layout, room arrangement, common areas, and professional hostel planning. Accurate dimensions and structured design ensure precise project execution.

Uploaded by:
SHIVLING PAWAR
Tags
#Boys Hostel#Hostel project#front elevation#section#DWG file#Boys#CAD#Hostel#Project design#Layout plan#Building plan
Ratings & Reviews
⭐
No Reviews Yet
Be the first to share your experience with this product. Your review helps others make better decisions!
★★★★★