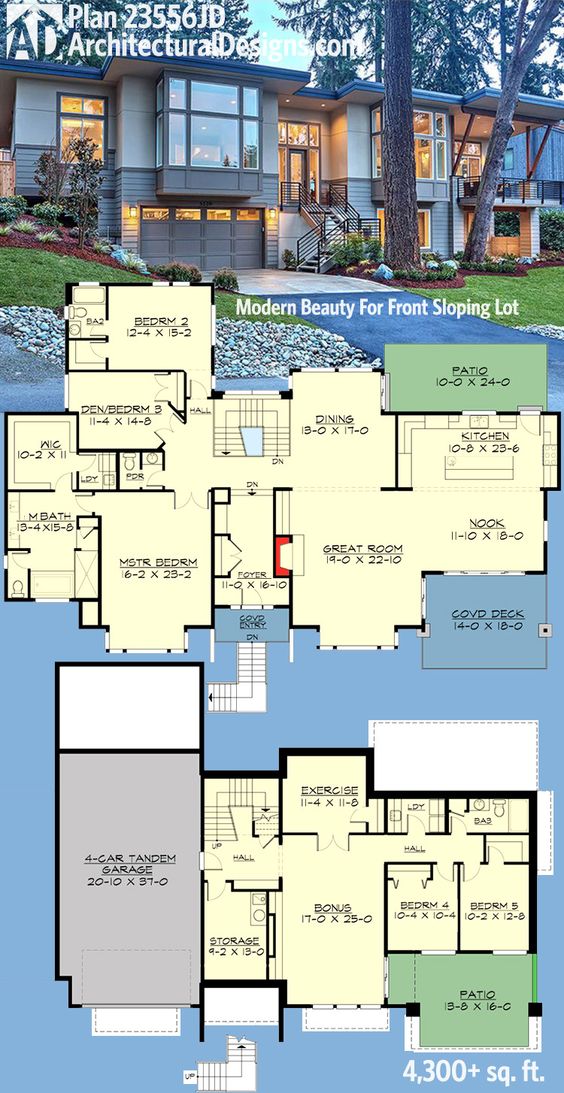
Modern Duplex House 4300 Sq. Ft Ground First Floor Plan Drawing
Tags
#Modern duplex house#Duplex floor plan#Modern duplex house 4300 Sq. ft.#Ground and first floor layout design#4300 sq. ft. duplex house plan drawing#Residential duplex house with garage and patio
Ratings & Reviews
⭐
No Reviews Yet
Be the first to share your experience with this product. Your review helps others make better decisions!
★★★★★
Description
Modern duplex house 4300 sq. ft. ground and first floor plan design showing spacious great room, dining area, kitchen with nook, covered deck and patio layout. The ground floor includes master bedroom suite, den or bedroom, bathrooms and foyer with staircase connection. The first floor plan features additional bedrooms, hall circulation, bonus room, exercise room and 4 car tandem garage layout.

Uploaded by:
Jafania Waxy
Tags
#Modern duplex house#Duplex floor plan#Modern duplex house 4300 Sq. ft.#Ground and first floor layout design#4300 sq. ft. duplex house plan drawing#Residential duplex house with garage and patio
Ratings & Reviews
⭐
No Reviews Yet
Be the first to share your experience with this product. Your review helps others make better decisions!
★★★★★