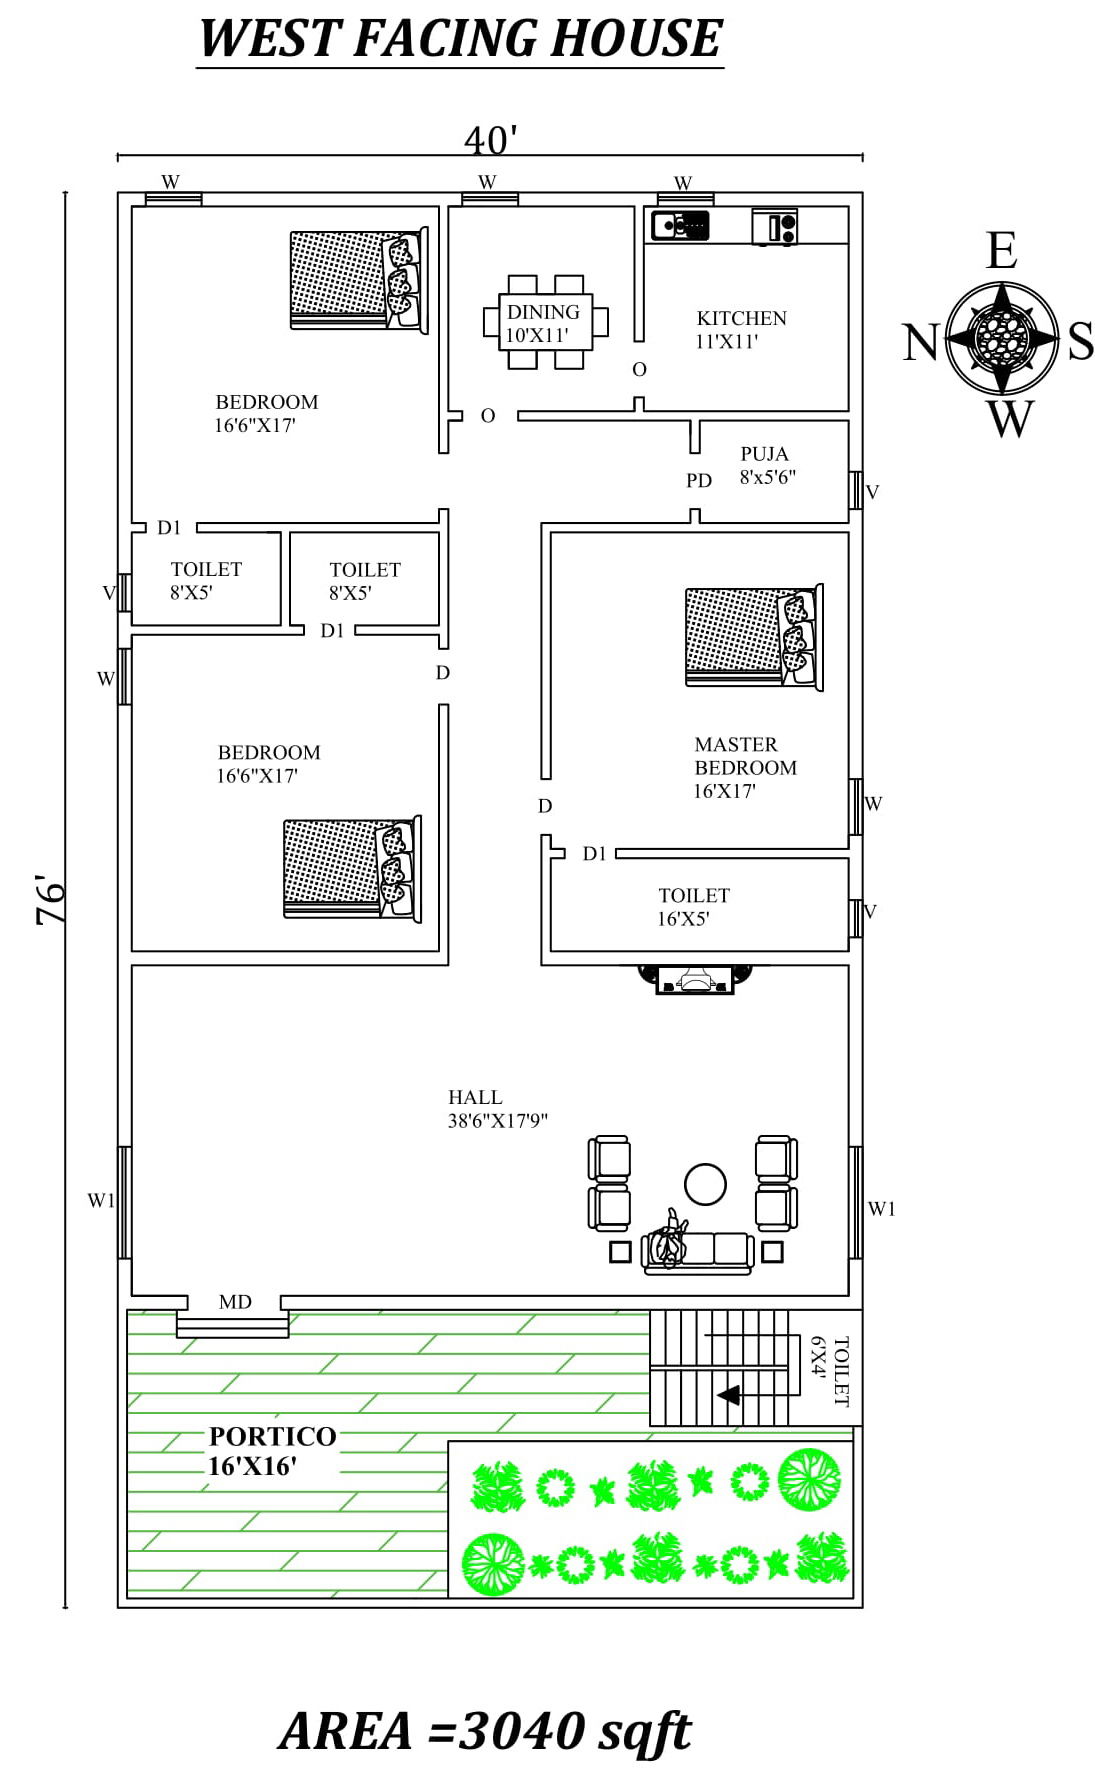
3BHK West Facing Vastu House CAD Model DWG AutoCAD File
Tags
#House plan Drawing File#home plan DWG file#vastu House plan#Building plan#Autocad DWG file#House Plan PDF file#3BHK House Plan DWG file#40'x76' House Plan DWG file#West Facing House Plan dwg file
Ratings & Reviews
⭐
No Reviews Yet
Be the first to share your experience with this product. Your review helps others make better decisions!
★★★★★
Description
Autocad drawing File of this house plan shows 40'x76' Wonderful 3BHk West facing house plan as per vastu Shastra. The Buildup area of this plan is 3040 sqft. This plan contains a three-bedroom, where the master bedroom is in the south direction with the attached toilet in the south direction. Children's bedroom is in the north direction with the attached toilet is in the north and the guest bedroom is in the northeast direction with the attached toilet is in the north. The kitchen is in the southeast, dining is in the East direction, Hall is in the west direction. The staircase is in the southwest direction outside of the house. common Toilet under stairs. Carparking and portico available are in the northwest direction of the house. Download Autocad Dwg and Pdf file format.

Uploaded by:
AS SETHUPATHI
Tags
#House plan Drawing File#home plan DWG file#vastu House plan#Building plan#Autocad DWG file#House Plan PDF file#3BHK House Plan DWG file#40'x76' House Plan DWG file#West Facing House Plan dwg file
Ratings & Reviews
⭐
No Reviews Yet
Be the first to share your experience with this product. Your review helps others make better decisions!
★★★★★