Japanese Restaurant Architectural Layout in AutoCAD Format File
Tags
#jr japanese restaurant architectural#floor plan#elevation plan
Ratings & Reviews
⭐
No Reviews Yet
Be the first to share your experience with this product. Your review helps others make better decisions!
★★★★★
Description
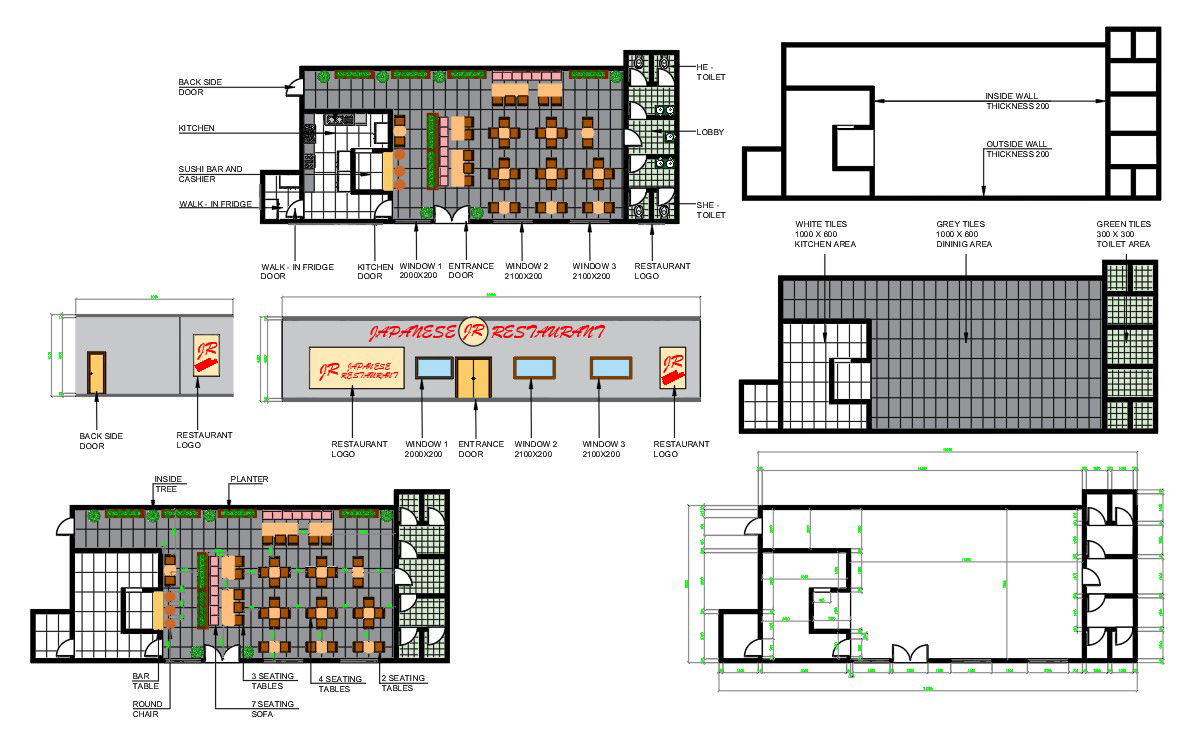
jr japanese restaurant architectural for AutoCAD file this shows furniture layout plan, elevation,table and chair,kitchen,tiles plan,toilet,lobby,door and window, warking Area, whole architectural plan with dimension

Uploaded by:
Syed Adil Ahmed
Tags
#jr japanese restaurant architectural#floor plan#elevation plan
Ratings & Reviews
⭐
No Reviews Yet
Be the first to share your experience with this product. Your review helps others make better decisions!
★★★★★