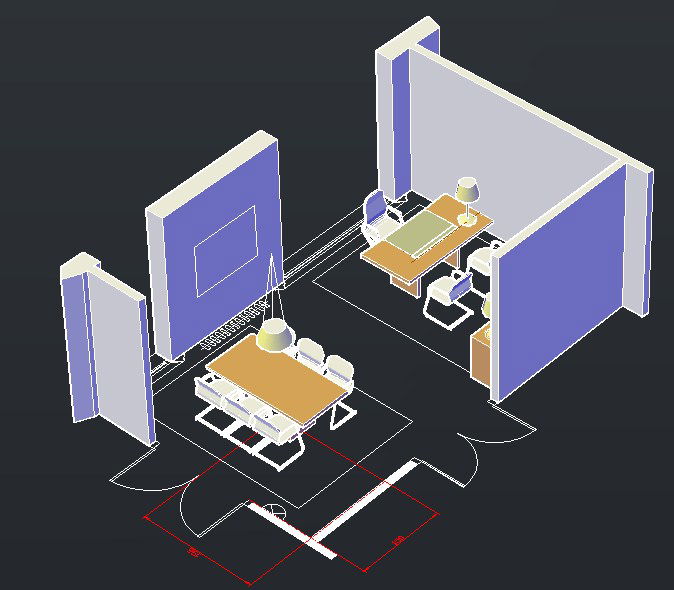
3D Office Design Layout with Cabin and Meeting Area detailed
Tags
Ratings & Reviews
Be the first to share your experience with this product. Your review helps others make better decisions!
Description
3D office design layout with cabin and meeting area presents a detailed three-dimensional interior workspace arrangement, including a private cabin, meeting table area, and circulation space. The drawing illustrates partition walls defining two functional zones with desk placement, chairs, overhead lighting fixtures, and storage units clearly positioned. The cabin area includes an executive desk layout with chair alignment and a side cabinet, while the meeting area features a central table with multiple seating arrangements. Door swing directions and entry clearance dimensions are proportionally drafted for accurate space planning.

Uploaded by:
Jafania Waxy
Tags
Ratings & Reviews
Be the first to share your experience with this product. Your review helps others make better decisions!