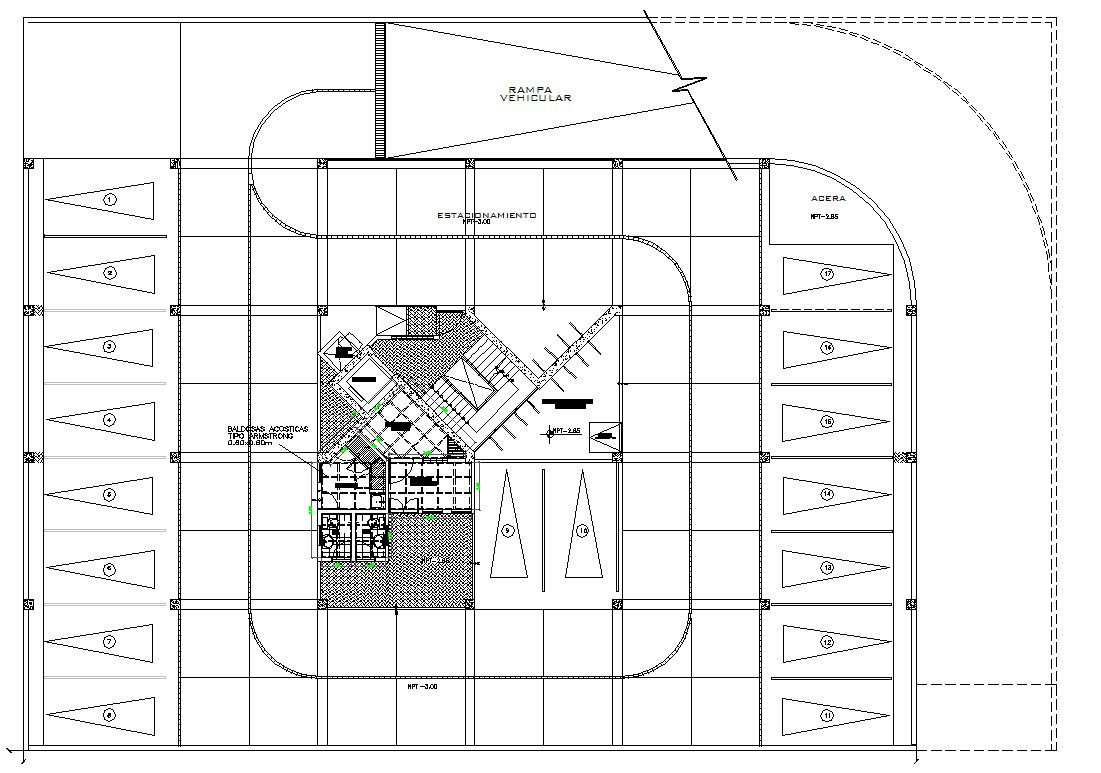
Detailed Parking Layout Design Plan 25000x20000mm CAD Drawing
Tags
#Parking CAD plan#Parking layout drawing#Parking structure CAD#Parking bays design CAD#Detailed Parking Layout Design 25000x20000mm CAD file#Commercial parking AutoCAD drawing
Ratings & Reviews
⭐
No Reviews Yet
Be the first to share your experience with this product. Your review helps others make better decisions!
★★★★★
Description
This Detailed Parking Layout Design Plan 25000x20000mm CAD Drawing is a professional AutoCAD DWG file showing a complete parking structure layout with accurate dimensional details. The drawing includes parking bays, driveways, ramps, circulation paths, staircases, and utility spaces, all annotated in millimeters for precise construction planning. Each parking slot, ramp angle, and pedestrian access is dimensioned to ensure functional flow, safety, and optimized space utilization.




Uploaded by:
Niraj yadav
Tags
#Parking CAD plan#Parking layout drawing#Parking structure CAD#Parking bays design CAD#Detailed Parking Layout Design 25000x20000mm CAD file#Commercial parking AutoCAD drawing
Ratings & Reviews
⭐
No Reviews Yet
Be the first to share your experience with this product. Your review helps others make better decisions!
★★★★★