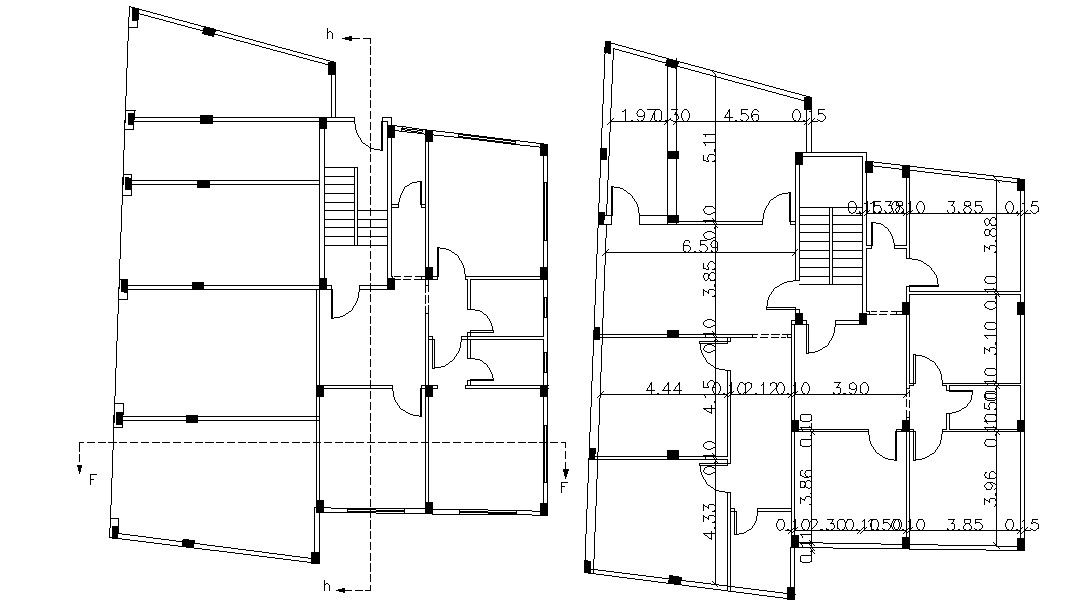
Column Marking Layout Plan CAD Drawing
Tags
#column layout plan#column grid plan#floor plan with columns#column layout plan in autocad
Ratings & Reviews
⭐
No Reviews Yet
Be the first to share your experience with this product. Your review helps others make better decisions!
★★★★★
Description
Building construction Column layout drawing that shows column arrangement design plan details fo building construction, along with column size, column spacing, dimension working set, section line, and various other structural blocks detailing download AutoCAD file for detailed working drawing.




Uploaded by:
akansha ghatge
Tags
#column layout plan#column grid plan#floor plan with columns#column layout plan in autocad
Ratings & Reviews
⭐
No Reviews Yet
Be the first to share your experience with this product. Your review helps others make better decisions!
★★★★★