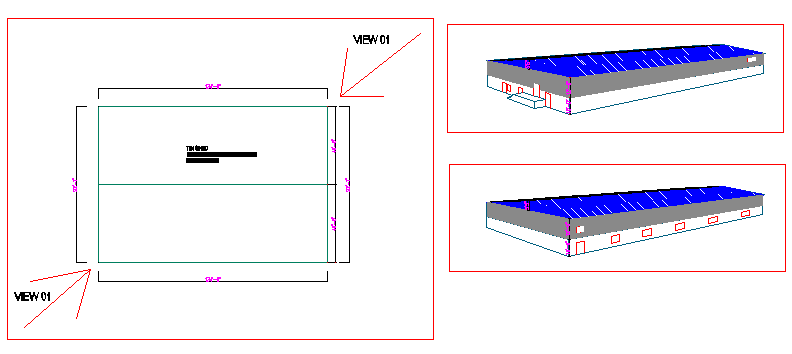
Industrial Warehouse 3D DWG with Floor Plan, Elevation, and Sections
Tags
#Industrial Warehouse DWG#3D Warehouse Layout#AutoCAD Warehouse Plan#Warehouse Elevation DWG#Industrial Storage Design DWG#3D Warehouse Model
Ratings & Reviews
⭐
No Reviews Yet
Be the first to share your experience with this product. Your review helps others make better decisions!
★★★★★
Description
This Industrial Warehouse 3D DWG is designed for architects, civil engineers, and construction professionals. The file includes a detailed rectangular warehouse layout with floor plans, side elevations, and 3D isometric views. Precise measurements for length, width, and height are provided, allowing accurate integration into AutoCAD, Revit, 3D Max, SketchUp, and other design software. The DWG includes walls, roof details, and openings, making it suitable for industrial planning, storage design, and logistic layouts.




Uploaded by:
Eiz Luna
Tags
#Industrial Warehouse DWG#3D Warehouse Layout#AutoCAD Warehouse Plan#Warehouse Elevation DWG#Industrial Storage Design DWG#3D Warehouse Model
Ratings & Reviews
⭐
No Reviews Yet
Be the first to share your experience with this product. Your review helps others make better decisions!
★★★★★