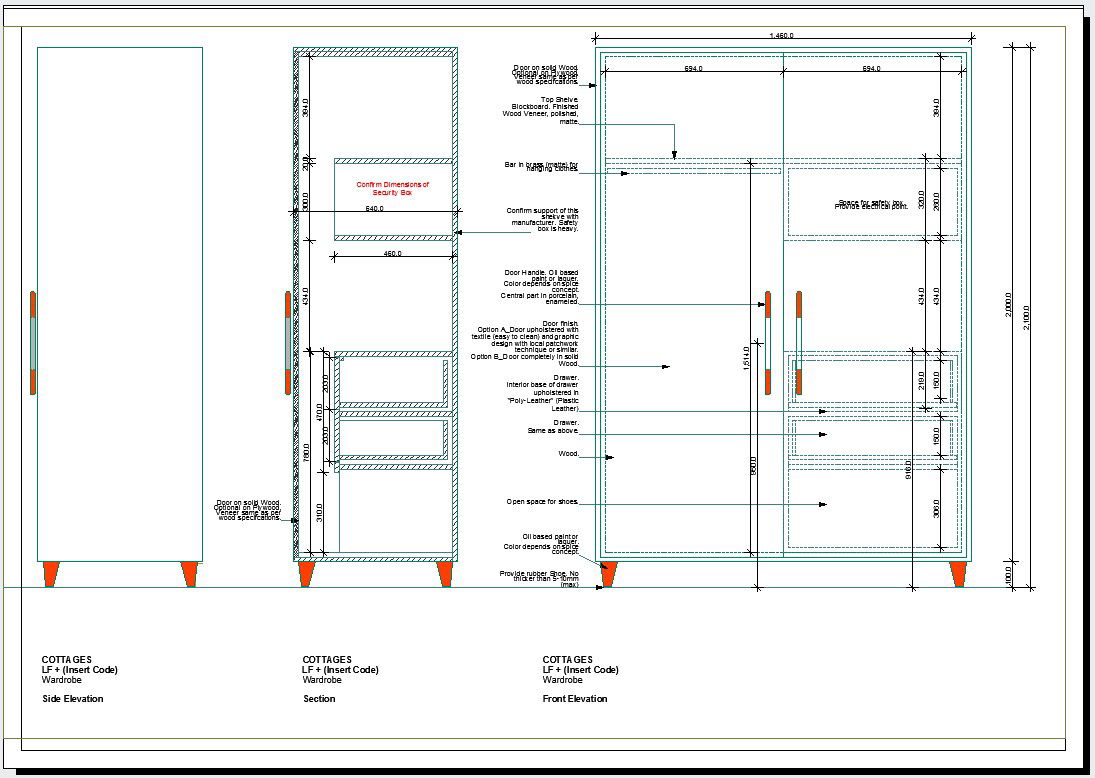
Modern Cupboard DWG with Section, Front, and Side Elevation Details
Tags
Ratings & Reviews
Be the first to share your experience with this product. Your review helps others make better decisions!
Description
This DWG file offers a detailed modern cupboard design suitable for residential and commercial interiors. The drawing includes front elevation, side elevation, and sectional views, providing a complete representation of cupboard dimensions, storage compartments, drawers, shelves, and hanging spaces. Every detail is meticulously labeled, allowing architects, interior designers, and builders to accurately visualize and implement the design in CAD software like AutoCAD, Revit, or 3ds Max. The plan includes measurements for each component, enabling precise fabrication and installation.




Uploaded by:
Jafania Waxy
Tags
Ratings & Reviews
Be the first to share your experience with this product. Your review helps others make better decisions!