Modern Bungalow House Plan Elevation Section Floor Layout Design
Tags
Ratings & Reviews
Be the first to share your experience with this product. Your review helps others make better decisions!
Description
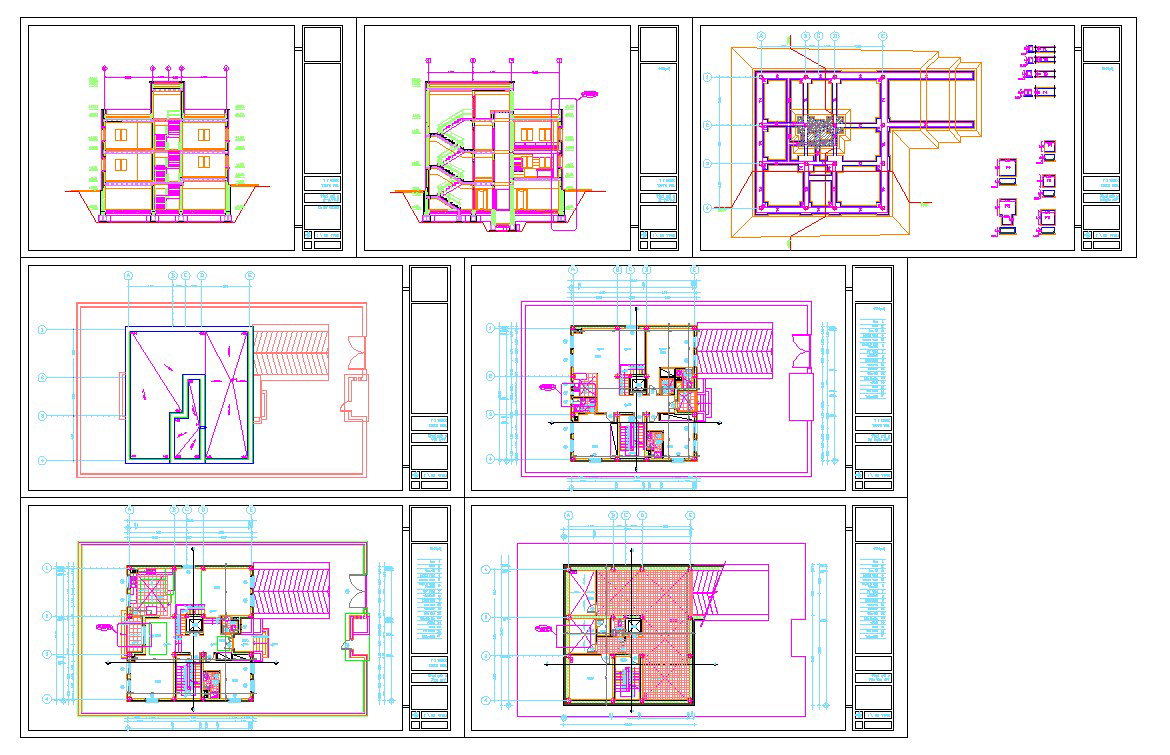
Modern Bungalow House Plan Elevation Section Layout drawing provides a complete residential architectural set prepared in AutoCAD format. The layout includes a detailed floor plan, a roof plan, sectional drawings, and a front elevation with structural grid references and dimension annotations. The bungalow design layout clearly defines the living room, bedrooms, kitchen, dining area, toilet spaces, stair detail, and circulation zones arranged within a compact single-family home configuration. The roof layout indicates slope direction, slab outline, and drainage alignment. Structural elements such as column positions, beam layout, and foundation alignment are coordinated with the architectural plan for construction accuracy.

Uploaded by:
Jafania Waxy
Tags
Ratings & Reviews
Be the first to share your experience with this product. Your review helps others make better decisions!