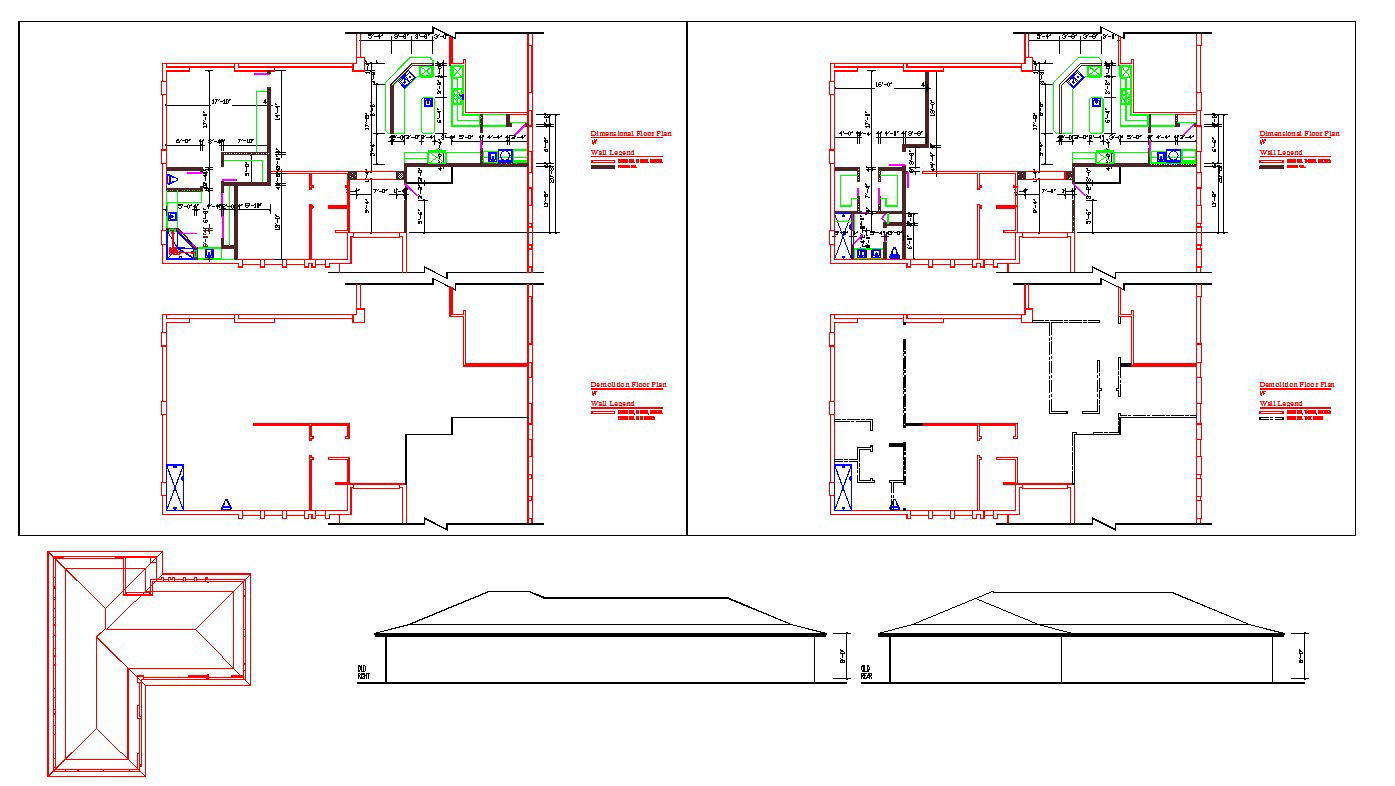
Demolition Floor Plan DWG with Wall Legend, Roof Section and Details
Tags
#demolition plan#roof section DWG#wall legend drawing#floor plan layout#renovation DWG#construction detailing DWG
Ratings & Reviews
⭐
No Reviews Yet
Be the first to share your experience with this product. Your review helps others make better decisions!
★★★★★
Description
This Demolition Floor Plan DWG features a complete wall legend with existing walls, walls to remain unaltered, and proposed walls. This detailed drawing provides precise floor plan layouts along with roof section and plan details, making it an essential tool for architects, civil engineers, interior designers, and builders. Every element is accurately labeled to ensure seamless planning, renovation, and construction management.

Uploaded by:
Jafania Waxy
Tags
#demolition plan#roof section DWG#wall legend drawing#floor plan layout#renovation DWG#construction detailing DWG
Ratings & Reviews
⭐
No Reviews Yet
Be the first to share your experience with this product. Your review helps others make better decisions!
★★★★★