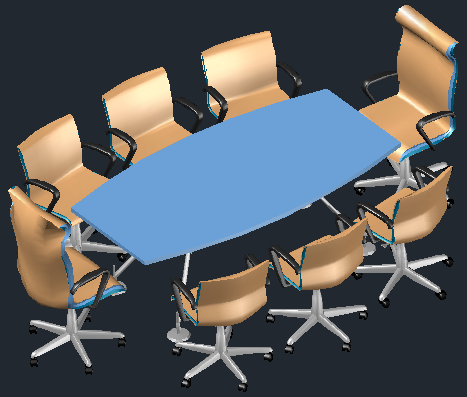
Conference Table Layout DWG with 8 Chairs 2400x1200mm Design
Tags
Ratings & Reviews
Be the first to share your experience with this product. Your review helps others make better decisions!
Description
This AutoCAD conference table drawing shows a conference table layout with 8 chairs arranged around a 2400x1200mm rectangular meeting table. The drawing presents top view layout, chair positioning, circulation space, and proportional furniture dimensions suitable for office meeting rooms. Chair base detail, armrest alignment, and table support structure are clearly represented for accurate placement planning. Conference table layout with 8 chairs, 2400x1200mm, helps architects, interior designers, civil engineers, and office planners organize meeting spaces efficiently using precise furniture layout standards in professional CAD environments.




Uploaded by:
Harriet Burrows
Tags
Ratings & Reviews
Be the first to share your experience with this product. Your review helps others make better decisions!